Skip main navigation
Off market
  • $538,000

    500 S Lincoln St, Tremont, IL 61568

    4beds
    4,865sqft
    SingleFamily
    Built in 2004
    0.44 Acres Lot
    $538,000 Zestimate®
    $111/sqft
    $3,348 Estimated rent

    Home value

    $538,000

    $500,000 - $576,000

    $3,348/mo

    Zestimate® history
    Loading
    Loading...

    Owner options

    List your home for rent

    $3,348/mo

    Rent Zestimate®

    Find your next renter with Zillow Rental Manager. Plus, with online applications, you can quickly screen prospective tenants – for free.

    Learn more

    $3,348/mo

    Rent Zestimate®

    Refinance and save

    $3,838/mo

    Est. payment

    Refinancing to a lower rate could help reduce your monthly payments and save thousands over the life of the loan.

    See today's rates

    $3,838/mo

    Est. payment

    Explore your selling options

    Work with a Zillow partner agent

    Leverage their expertise and Zillow's premium Showcase listings to get your home seen by more buyers.

    Get started

    List with your own agent

    Get your home in front of millions of buyers by listing it on Zillow.

    Learn how to do it

    Sell it yourself

    Take full control of how buyers see your home on Zillow by listing For Sale by Owner (FSBO).

    List your home

    What's special

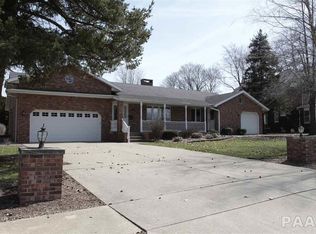
    Luxury living on a cul-du-sac is this sprawling ranch home in Tremont! This 4 bed / 3 bath home features quality throughout, high-end finishes, impressive upgrades and amenities you can't find in every home! The spacious & open main floor offers beautiful hardwood flooring, crown molding, trey ceilings, bright windows, formal dining w/ butlers pantry, sun room, living room w/ fireplace. Custom granite kitchen with breakfast bar & newer appliances. Enjoy evenings in the hot tub room w/ custom blinds for privacy and half bath. Main floor master suite offers large bath w/ walk-in closet. Main floor also feature 2nd bedroom or is perfect for an office! Fully finished basement boasts 2 generously sized bedrooms with jack & jill bath, tile flooring w/ in-floor heat, amazing theater room w/ 3 rows of seating & workout room! 3 stall, heated garage with heated floors, walk up attic space, irrigation, whole house speaker system, central vac & more! See list for updates in the last 6 years!

    This property is off market, which means it's not currently listed for sale or rent on Zillow. This may be different from what's available on other websites or public sources.
    Facts & features

    Interior

    Bedrooms & bathrooms
    • Bedrooms: 4
    • Bathrooms: 4
    • Full bathrooms: 3
    • 1/2 bathrooms: 1
    Heating
    • Forced air, Gas
    Cooling
    • Central
    Appliances
    • Included: Dishwasher, Dryer, Garbage disposal, Microwave, Range / Oven, Refrigerator, Washer
    Features
    • Flooring: Tile, Carpet, Hardwood
    • Basement: Finished
    • Has fireplace: Yes
    Interior area
    • Total interior livable area: 4,865 sqft

    Property

    Parking
    • Total spaces: 3
    • Parking features: Garage - Attached, On-street
    Features
    • Exterior features: Wood, Brick
    Lot
    • Size: 0.44 Acres
    Details
    • Parcel number: 121219202005

    Construction

    Type & style
    • Home type: SingleFamily
    Condition
    • Year built: 2004

    Community & neighborhood

    Location
    • Region: Tremont

    Other

    Other facts
    • EXTERIOR AMENITIES: Porch, Patio
    • HEATING/COOLING: Gas, Forced Air, Central Air
    • WATER/SEWER: Public Water, Public Sewer, Sump Pump
    • Laundry Room Level: Main
    • Master Bedroom Flooring: Carpet
    • Bedroom3 Flooring: Carpet
    • Living Room Level: Main
    • Living Rm Flooring: Carpet
    • Style: Ranch
    • APPLIANCES: Dishwasher, Disposal, Microwave Oven, Range/Oven, Refrigerator, Washer, Dryer, Water Softener - Owned, Hood/Fan
    • EXTERIOR: Brick, Wood Siding
    • FIREPLACE: Gas Logs, Living Room
    • HIGH EFFICIENCY FEATURES: High Efficiency Heating, High Efficiency Air Cond., Spray Foam
    • INTERIOR AMENITIES: Garage Door Opener(s), Ceiling Fan, Ceilings/Cath/Vault/Tray, Central Vacuum, Hot Tub, Radon Mitigation System, Cable TV Available, Jetted Tub, Solid Surface Counter Top, Blinds, Window Coverings, Attic Storage, Surround Sound Wiring
    • LOT DESCRIPTION: Level, Cul-De-Sac
    • TAX EXEMPTIONS: Homestead/Owner Occupied
    • BASEMENT/FOUNDATION: Poured
    • GARAGE/PARKING: Attached, On Street Parking, Heated, Guest Parking, Oversized
    • Formal Dining Rm Flooring: Hardwood
    • Den/Office Flooring: Tile
    • Laundry Room Flooring: Tile
    • Rec Room Flooring: Tile
    • Great Room Flooring: Carpet
    • Area/Tract: PAAR Area
    • ROOFING: Shingles
    • Bedroom2 Flooring: Carpet
    • Bedroom4 Flooring: Carpet
    • Kitchen Flooring: Hardwood
    • Virtually Stage Y/N: Yes
    • Tax Year: 2019
    • CONSTRUCTION TYPE: Frame
    • Legal Description: SEC 19 T24N R3W KAHLER ESTATES SEC 1 LOT 5 NE 1/4
    • Parcel ID#/Tax ID: 12-12-19-202-005
    • Annual Taxes: 8655.84

    Price history

    DateEventPrice
    4/2/2021Sold$400,000+0%$82/sqft
    Source: RMLS Alliance as distributed by MLS GRID #PA1219737 Report a problem
    2/21/2021Pending sale$399,900$82/sqft
    Source: RMLS Alliance as distributed by MLS GRID #PA1219737 Report a problem
    2/12/2021Price change$399,900-9.1%$82/sqft
    Source: RMLS Alliance as distributed by MLS GRID #PA1219737 Report a problem
    11/24/2020Price change$439,900-3.3%$90/sqft
    Source: RMLS Alliance as distributed by MLS GRID #PA1219737 Report a problem
    11/6/2020Price change$455,000-3.2%$94/sqft
    Source: RE/MAX Traders Unlimited #PA1219737 Report a problem
    10/20/2020Listed for sale$469,900-6%$97/sqft
    Source: RE/MAX Traders Unlimited #PA1219737 Report a problem
    11/25/2013Listing removed$499,900$103/sqft
    Source: Coldwell Banker Honig-Bell #1144064 Report a problem
    8/24/2013Price change$499,900-7.4%$103/sqft
    Source: Coldwell Banker Honig-Bell #1144064 Report a problem
    6/30/2013Price change$540,000-1.8%$111/sqft
    Source: Coldwell Banker Honig-Bell #1144064 Report a problem
    5/21/2013Listed for sale$550,000-8.3%$113/sqft
    Source: Coldwell Banker Honig-Bell #1144064 Report a problem
    9/14/2012Listing removed$599,900$123/sqft
    Source: Jim Maloof Realtor #1136422 Report a problem
    7/19/2012Price change$599,900-4%$123/sqft
    Source: Jim Maloof Realtor #1136422 Report a problem
    6/19/2012Listed for sale$624,900$128/sqft
    Source: Jim Maloof Realtor #1136422 Report a problem

    Public tax history

    YearProperty taxesTax assessment
    2024$10,942 +6.4%$151,260 +10.1%
    2023$10,283 +5.8%$137,430 +10%
    2022$9,715 +3.2%$124,910 +4%
    2021$9,410 +8.5%$120,110 +9.1%
    2020$8,671 +0.2%$110,050 +1.2%
    2019$8,656 +1.4%$108,760
    2018$8,535 $108,760 +2%
    2017$8,535 +1.8%$106,610
    2016$8,382 +11.5%$106,610
    2015$7,517 +0.9%--
    2013$7,453 $98,920
    2012-- $98,920
    2011-- $98,920 +0.5%
    2010-- $98,440
    2009$6,753 $98,440

    Find assessor info on the county website

    Neighborhood: 61568

    Nearby schools

    GreatSchools rating
    Schools provided by the listing agent
    • Elementary: Tremont
    • Middle: Tremont
    • High: Tremont
    • District: Tremont

    Source: The MLS. This data may not be complete. We recommend contacting the local school district to confirm school assignments for this home.

    Get pre-qualified for a loan
    At Zillow Home Loans, we can pre-qualify you in as little as 5 minutes with no impact to your credit score.

    An equal housing lender. NMLS #10287.

    Sell for more on Zillow
    Get a Zillow Showcase℠ listing at no additional cost and you could sell for .
    $538,000
    2% more
    +$10,760
    With Zillow Showcase(estimated)
    $548,760