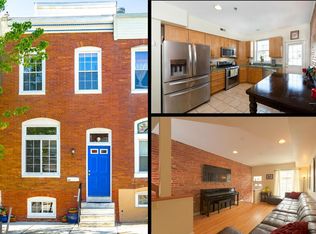
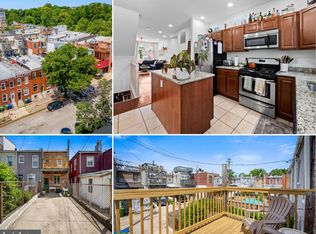
Perfectly positioned just steps from Patterson Park — and we mean literally steps — this charming corner home at 500 S. Luzerne Ave delivers the ideal blend of historic Baltimore character and unbeatable Canton living. From the moment you walk in, timeless details greet you, showcasing what makes city homes so special: original hardwood flooring, exposed brick, gorgeous stained glass accents and abundant side windows that flood the home with sunlight from every angle. Not to mention the amount of storage that this home has is truly unbeatable. The main living space is warm, inviting, and full of personality, seamlessly flowing into a thoughtfully designed layout perfect for both living and entertaining. Upstairs, the spacious front bedroom offers beautiful park-side charm. The middle bedroom features an oversized walk-in closet and a dressing area, which feels like a rare city luxury, leading to the updated full bathroom. The fully finished dug-out basement dramatically expands the living space and offers endless versatility with a full bathroom, wet bar, and enough room to easily create a guest suite, office, gym, or additional bedroom if desired. Outside, the coveted PARKING PAD makes city living effortless along with the beautiful self-watering garden. This location places you moments from Canton Square, the waterfront, restaurants, nightlife, and one of Baltimore’s most beloved parks. Homes like this don’t come around often — rich with charm, packed with functionality, and situated in one of the most desirable locations in the city. 500 S. Luzerne Ave is the kind of home that makes you say yes to Baltimore.
Sold for $320,000
Zillow last checked:
Listing updated:
Bought with:
Ryan Miller, 661662
Core Maryland Real Estate LLC
Source: Bright MLS,MLS#: MDBA2214668
Price history
| Date | Event | Price |
|---|---|---|
| 8/21/2026 | Sold | $320,000-10.4%$333/sqft |
Source:  Bright MLS #MDBA2214668 Report a problem Bright MLS #MDBA2214668 Report a problem | ||
| 7/23/2026 | Contingent | $357,000$372/sqft |
Source: Bright MLS #MDBA2214668 Report a problem | ||
| 6/11/2026 | Price change | $357,000-2.7%$372/sqft |
Source: Bright MLS #MDBA2214668 Report a problem | ||
| 5/11/2026 | Listed for sale | $367,000+364.6%$382/sqft |
Source: Bright MLS #MDBA2214668 Report a problem | ||
| 2/22/2010 | Listing removed | $79,000$82/sqft |
Source: Long & Foster Real Estate, Inc. #BA7005514 Report a problem | ||
| 3/15/2009 | Listed for sale | $79,000-54.7%$82/sqft |
Source: Long & Foster Real Estate, Inc. #BA7005514 Report a problem | ||
| 8/3/2004 | Sold | $174,500+20.3%$182/sqft |
Source: Public Record Report a problem | ||
| 5/20/2004 | Sold | $145,000$151/sqft |
Source: Public Record Report a problem | ||

Get a cash offer in 3 minutes
Find out how much your home could sell for in as little as 3 minutes with a no-obligation cash offer.
Estimated market value
$320,000
