Skip main navigation
Sold for $245,000
  • $245,000

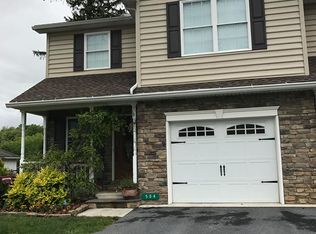
    500 S Main St, Mont Alto, PA 17237

    3beds
    1,764sqft
    Townhouse
    Built in 2010
    4,356 Square Feet Lot
    $262,300 Zestimate®
    $139/sqft
    $1,976 Estimated rent

    Home value

    $262,300

    $233,000 - $294,000

    $1,976/mo

    Zestimate® history
    Loading
    Loading...

    Owner options

    List your home for rent

    $1,976/mo

    Rent Zestimate®

    Find your next renter with Zillow Rental Manager. Plus, with online applications, you can quickly screen prospective tenants – for free.

    Learn more

    $1,976/mo

    Rent Zestimate®

    Refinance and save

    $1,626/mo

    Est. payment

    Refinancing to a lower rate could help reduce your monthly payments and save thousands over the life of the loan.

    See today's rates

    $1,626/mo

    Est. payment

    Explore your selling options

    Work with a Zillow partner agent

    Leverage their expertise and Zillow's premium Showcase listings to get your home seen by more buyers.

    Get started

    List with your own agent

    Get your home in front of millions of buyers by listing it on Zillow.

    Learn how to do it

    Sell it yourself

    Take full control of how buyers see your home on Zillow by listing For Sale by Owner (FSBO).

    List your home

    What's special

    Lovely islandWhite cabinetsCovered deck spaceTrue hardwood flooringCeiling fans
    *3D tour uploaded* This wonderful, move in ready townhouse is available for your springtime move! Upon entry you'll notice this 2010 built property was built with class in mind given the true hardwood flooring that stretches from the front door to the back deck and all the way up the staircase. A half bath on the main floor offers convenience for when guests are visiting. An open concept living, dining, kitchen space provides plenty of room to move around on the main floor. The kitchen has a lovely island and white cabinets, plus a great layout and includes a dishwasher. The back slider door leads to a covered deck space for those outdoor meals or grilling nights this summer. A staircase down from the deck was added by this owner and leads to a yard that is fenced with a black chain link fencing, perfect for the pups or kiddos in your life. Rounding out the main floor is a one car garage with automatic garage door opener. Upstairs, the primary suite offers TWO walk in closet spaces plus a full private bathroom with dual vanity sinks & tub/shower combo. The secondary bedrooms 2 & 3 are to the rear of the home and each have ample space, closets and ALL bedrooms have ceiling fans for comfort. The laundry can be found in a closet in the hallway of the 2nd floor, as well as a full bathroom off the hall also with tub/shower combo and single sink vanity. Heading down to the basement, the walk out space has plenty of future potential. Currently unfinished, it serves as great storage space or unconditioned additional hang out space. If you decide to finish it out, there's already a rough in down there for a half bath to be added. The basement walks out to the backyard also for added convenience. A few of the technical things you may want to know: the plumbing works on a manifold system; a sump pump/pit exists in the back corner for ensuring a dry basement which seller has had no issues with; roof is presumably original given its a 2010 build; current owner does not have flood insurance, but agent has confirmed with a flood cert that a new purchaser would likely be required to get flood insurance if they have a mortgage (quote info available!)

    Zillow last checked:

    Listing updated:

    Listed by:

    Kristyn Martin 717-658-9203,

    Kandor Real Estate

    Bought with:

    Sandy Snyder, AB065836

    eXp Realty LLC

    Source: Bright MLS,MLS#: PAFL2025818MLS Logo

    Facts & features

    Interior

    Bedrooms & bathrooms
    • Bedrooms: 3
    • Bathrooms: 3
    • Full bathrooms: 2
    • 1/2 bathrooms: 1
    • Main level bathrooms: 1
    Basement
    • Area: 732
    Heating
    • Heat Pump, Electric
    Cooling
    • Central Air, Electric
    Appliances
    • Included: Refrigerator, Dishwasher, Oven/Range - Electric, Washer, Dryer, Microwave, Electric Water Heater
    • Laundry: Upper Level
    Features
    • Basement: Unfinished,Walk-Out Access,Concrete
    • Has fireplace: No
    Interior area
    • Total structure area: 2,496
    • Total interior livable area: 1,764 sqft
    • Finished area above ground: 1,764
    • Finished area below ground: 0

    Property

    Parking
    • Total spaces: 3
    • Parking features: Garage Faces Front, Garage Door Opener, Inside Entrance, Driveway, Attached
    • Attached garage spaces: 1
    • Uncovered spaces: 2
    Accessibility
    • Accessibility features: None
    Features
    • Levels: Three
    • Stories: 3
    • Pool features: None
    Lot
    • Size: 4,356 sqft
    Details
    • Additional structures: Above Grade, Below Grade
    • Parcel number: 164A51.002B000000
    • Zoning: R-75
    • Special conditions: Standard

    Construction

    Type & style
    • Home type: Townhouse
    • Architectural style: Traditional
    • Property subtype: Townhouse
    Materials
    • Vinyl Siding
    • Foundation: Concrete Perimeter
    Condition
    • New construction: No
    • Year built: 2010

    Utilities & green energy

    • Sewer: Public Sewer
    • Water: Public

    Community & neighborhood

    Location
    • Region: Mont Alto
    • Subdivision: Mont Alto Borough
    • Municipality: MONT ALTO BORO

    Other

    Other facts
    • Listing agreement: Exclusive Right To Sell
    • Ownership: Fee Simple

    Price history

    DateEventPrice
    4/18/2025Sold$245,000+2.1%$139/sqft
    Source: Bright MLS #PAFL2025818 Report a problem
    3/16/2025Pending sale$239,900$136/sqft
    Source: Bright MLS #PAFL2025818 Report a problem
    3/14/2025Listed for sale$239,900$136/sqft
    Source: Bright MLS #PAFL2025818 Report a problem

    Public tax history

    YearProperty taxesTax assessment
    2024-- --
    2023-- --
    2022-- --
    2021-- --

    Find assessor info on the county website

    Neighborhood: 17237

    Nearby schools

    GreatSchools rating
    Schools provided by the listing agent
    • Elementary: Mowrey
    • Middle: Waynesboro Area
    • High: Waynesboro Area
    • District: Waynesboro Area

    Source: Bright MLS. This data may not be complete. We recommend contacting the local school district to confirm school assignments for this home.

    Get pre-qualified for a loan
    At Zillow Home Loans, we can pre-qualify you in as little as 5 minutes with no impact to your credit score.

    An equal housing lender. NMLS #10287.