Step into the heart of the Village of Poland and into a remarkable piece of history. Built in 1876, this distinguished brick residence, known as the Inn on the Green, is an exceptional example of Second Empire architecture, beautifully showcasing the grandeur, craftsmanship, and enduring character of a bygone era. With nearly 4,000 square feet spanning three floors, this extraordinary home offers five bedrooms, five full baths, and one half bath, providing a combination of historic elegance and modern livability. Soaring 12-foot ceilings, substantial 12-inch baseboards, original windows with shutters and deep sills, rich hardwood floors, and five elegant fireplaces with marble mantels create a setting that is both impressive and inviting. A marble-mantled fireplace anchors the living room, another adds warmth and character to the dining room, and main floor bedroom, with two additional fireplaces that grace the upstairs bedrooms. The updated kitchen features custom cabinetry, stone countertops and blends beautifully with the home's historic character. The first floor offers a first floor bedroom/guest/office with en-suite. The second floor features a generous primary bedroom with a bright and beautiful en-suite, along with three large bedrooms with three full bathrooms and a laundry room for convenience. Unique and beautiful lighting and plumbing fixtures, and meticulous updates throughout offer modern comfort without compromising the soul of this extraordinary home. Outside, the home's presence is equally captivating. The welcoming front porch is highlighted by massive original doors, while a charming side porch opens to a historic brick walkway accented by original stone hitching posts—quiet reminders of the home's place in the story of the village. This is more than a historic home; it is a rare opportunity to own a beautifully preserved residence in the heart of Poland.
Active
$449,900
500 S Main St, Poland, OH 44514
5beds
3,956sqft
Single Family Residence
Built in 1876
0.4 Acres Lot
$-- Zestimate®
$114/sqft
$-- HOA
What's special
Five bedroomsSecond empire architectureCharming side porchRich hardwood floorsLaundry room for convenienceDistinguished brick residence
- 1 day
- 847
- 61
Zillow last checked:
Listing updated:
Listed by:
Maureen A Spear 509-844-2730 maureen@burganrealestate.com,
Burgan Real Estate,
Melissa Birmingham 330-429-8511,
Burgan Real Estate
Source: MLS Now,MLS#: 5239674 Originating MLS: Akron Cleveland Association of REALTORS
Originating MLS: Akron Cleveland Association of REALTORSFacts & features
Interior
Bedrooms & bathrooms
- Bedrooms: 5
- Bathrooms: 6
- Full bathrooms: 5
- 1/2 bathrooms: 1
- Main level bathrooms: 2
- Main level bedrooms: 1
Primary bedroom
- Description: Flooring: Wood
- Features: Fireplace
- Level: Second
- Dimensions: 17.11 x 16.2
Bedroom
- Description: Flooring: Wood
- Features: Fireplace
- Level: First
- Dimensions: 16.4 x 14.6
Bedroom
- Description: Flooring: Wood
- Level: Second
- Dimensions: 15.1 x 12.8
Bedroom
- Description: Flooring: Wood
- Features: Fireplace
- Level: Second
- Dimensions: 16.2 x 15.3
Bedroom
- Level: Second
- Dimensions: 12.5 x 10.4
Dining room
- Description: Flooring: Wood
- Features: Fireplace, High Ceilings
- Level: First
- Dimensions: 16.3 x 14.9
Kitchen
- Description: Flooring: Wood
- Features: Built-in Features
- Level: First
- Dimensions: 16.4 x 15.5
Living room
- Description: Flooring: Wood
- Features: Fireplace, High Ceilings
- Level: First
- Dimensions: 16.4 x 15.8
Sitting room
- Description: Flooring: Wood
- Level: First
- Dimensions: 9.11 x 14.5
Sunroom
- Level: First
- Dimensions: 12.1 x 9.8
Heating
- Forced Air, Fireplace(s), Gas
Cooling
- Central Air
Appliances
- Included: Dishwasher, Range, Refrigerator
- Laundry: Laundry Room, Upper Level
Features
- Built-in Features, Chandelier, Entrance Foyer, Eat-in Kitchen, High Ceilings, Stone Counters
- Basement: Full
- Number of fireplaces: 5
Interior area
- Total structure area: 3,956
- Total interior livable area: 3,956 sqft
- Finished area above ground: 3,956
Video & virtual tour
Property
Parking
- Total spaces: 2
- Parking features: Attached, Driveway, Garage
- Attached garage spaces: 2
Features
- Levels: Three Or More
- Stories: 3
- Fencing: Back Yard
Lot
- Size: 0.4 Acres
Details
- Parcel number: 360060087.000
- Special conditions: Standard
Construction
Type & style
- Home type: SingleFamily
- Architectural style: Other
- Property subtype: Single Family Residence
Materials
- Brick
- Roof: Asphalt,Fiberglass,Slate
Condition
- Year built: 1876
Utilities & green energy
- Sewer: Public Sewer
- Water: Public
Community & HOA
Community
- Subdivision: Village/Poland
HOA
- Has HOA: No
Location
- Region: Poland
Financial & listing details
- Price per square foot: $114/sqft
- Tax assessed value: $298,510
- Annual tax amount: $6,901
- Date on market: 9/4/2026
- Cumulative days on market: 2 days
- Listing terms: Cash,Conventional,FHA 203(k)
Estimated market value
Not available
Estimated sales range
Not available
Not available
Price history
| Date | Event | Price |
|---|---|---|
| 9/4/2026 | Listed for sale | $449,900-18.2%$114/sqft |
Source:  MLS Now #5239674 Report a problem MLS Now #5239674 Report a problem | ||
| 6/6/2025 | Listing removed | $549,999$139/sqft |
Source: MLS Now #5110199 Report a problem | ||
| 3/30/2025 | Listed for sale | $549,999+120.9%$139/sqft |
Source: MLS Now #5110199 Report a problem | ||
| 6/20/2019 | Listing removed | $249,000+18.6%$63/sqft |
Source: Howard Hanna - Canfield #4074735 Report a problem | ||
| 6/19/2019 | Sold | $210,000-15.7%$53/sqft |
Source:  MLS Now #4074735 Report a problem MLS Now #4074735 Report a problem | ||
| 10/3/2018 | Price change | $249,000-13.8%$63/sqft |
Source: Howard Hanna - Canfield #3975604 Report a problem | ||
| 2/24/2018 | Listed for sale | $289,000$73/sqft |
Source: Howard Hanna - Canfield #3975604 Report a problem | ||
| 1/22/2018 | Listing removed | $289,000$73/sqft |
Source: Howard Hanna - Canfield #3966973 Report a problem | ||
| 1/17/2018 | Listed for sale | $289,000-18.8%$73/sqft |
Source: Howard Hanna - Canfield #3966973 Report a problem | ||
| 3/4/2016 | Sold | $356,000-20.9%$90/sqft |
Source: Public Record Report a problem | ||
| 11/17/2015 | Listed for sale | $450,000+63.6%$114/sqft |
Source: Howard Hanna - Poland #3763812 Report a problem | ||
| 12/27/2013 | Sold | $275,000-8.3%$70/sqft |
Source: Agent Provided Report a problem | ||
| 9/5/2013 | Listed for sale | $300,000+6%$76/sqft |
Source: Northwood Realty Services #3441516 Report a problem | ||
| 2/18/2010 | Sold | $283,000-5.4%$72/sqft |
Source: Agent Provided Report a problem | ||
| 11/15/2009 | Listed for sale | $299,000$76/sqft |
Source: Coldwell Banker First Place Real Estate #3082693 Report a problem | ||
Public tax history
| Year | Property taxes | Tax assessment |
|---|---|---|
| 2025 | $6,908 +0.7% | $104,480 +1.1% |
| 2024 | $6,857 +0.3% | $103,310 |
| 2023 | $6,834 -1.3% | $103,310 +9.4% |
| 2022 | $6,924 +3.9% | $94,470 |
| 2021 | $6,662 -0.4% | $94,470 |
| 2020 | $6,691 -2.8% | $94,470 |
| 2019 | $6,885 -0.3% | $94,470 |
| 2018 | $6,907 +2.9% | $94,470 |
| 2017 | $6,712 +16.1% | $94,470 +19.4% |
| 2016 | $5,783 +5.3% | $79,120 |
| 2015 | $5,493 -0.4% | $79,120 |
| 2014 | $5,513 +1.3% | $79,120 |
| 2013 | $5,443 +0.9% | $79,120 |
| 2012 | $5,393 +9.6% | $79,120 |
| 2011 | $4,921 +110.9% | $79,120 +50.5% |
| 2010 | $2,334 +3.1% | $52,570 |
| 2009 | $2,262 0% | $52,570 |
| 2008 | $2,263 -32.3% | $52,570 -20% |
| 2007 | $3,343 -0.9% | $65,700 |
| 2006 | $3,373 +31.9% | $65,700 +34.5% |
| 2005 | $2,557 -31.4% | $48,860 |
| 2003 | $3,728 +9.5% | -- |
| 2002 | $3,403 -12.9% | -- |
| 2001 | $3,906 +1% | -- |
| 2000 | $3,867 | -- |
Find assessor info on the county website
Monthly payment
Est. payment
Payment breakdown
Explore the cost of this home by adjusting the details. Changes won't be saved.Climate risks
Neighborhood: 44514
Nearby schools
Schools provided by the listing agent
- District: Poland LSD - 5007
Source: MLS Now. This data may not be complete. We recommend contacting the local school district to confirm school assignments for this home.
Similar homes
- $515,0005 bd3 ba3.6k sqft7309 Oak Dr, Poland, OH 44514For Sale
 MLS ID #5231697, Wes Chandler, Zid Realty & Associates. MLS Now
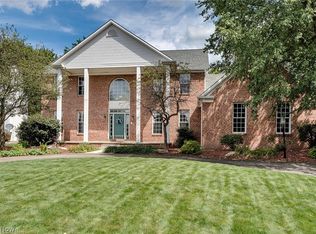
 - $449,9004 bd3 ba3k sqft8549 Reserve Ct, Youngstown, OH 44514For Sale
 MLS ID #5240398, Elizabeth Mutschler, Keller Williams Chervenic Realty. MLS Now
 - $585,0003 bd3 ba2.8k sqft12 Riverside Dr, Poland, OH 44514For Sale
 MLS ID #5216485, Annette M DePalmo, CENTURY 21 Lakeside Realty. MLS Now
 - $375,0005 bd4 ba2.9k sqft9802 Sharrott Rd, Poland, OH 44514For Sale
 MLS ID #5239697, Valerie J Park, CENTURY 21 Lakeside Realty. MLS Now
