Welcome home to 500 S. Motif in Anaheim in the Canvas community. This property offers modern design and a very convenient location in a family setting neighborhood. This rare DETACHED single family unit offers 2,401 square feet of thoughtful design and entertaining space with fully paid off solar. The first floor has an open concept living room, kitchen and dining area along with a unique walk in pantry. Outside, an enclosed yard has plenty of room for the BBQ and outdoor dining with friends and family. The second floor offers 3 bedrooms, 2 full baths and the laundry room for convenience. The third floor offers a huge bonus area complete with a newer mini split system and a rooftop deck perfect for entertaining and watching the Disney fireworks. Home has an attached 2 car garage with an extra fridge, tankless water heater and a water softener. Resort style amenities include a fantastic pool, spa, BBQ area, pizza oven and a nicely appointed clubhouse. This community is located minutes from Disneyland, Anaheim Packing House, Angel Stadium and also the Honda Center with the newly built OC Vibe that is opening in March of 2027. This immaculate property is priced way below the most recent comp and for the right offer can be delivered fully furnished!
For sale
Listed by: Synergy Real Estate • Justin Kim • Contact: 213-400-8008
$1,095,000
500 S Motif St, Anaheim, CA 92805
3beds
2,401sqft
Condominium
Built in 2022
-- sqft lot
$1,081,100 Zestimate®
$456/sqft
$185/mo HOA
What's special
- 49 days
- 500
- 15
Zillow last checked:
Listing updated:
Listed by:
Justin Kim DRE #02005061 213-400-8008,
Synergy Real Estate
Source: CRMLS,MLS#: PW26170581 Originating MLS: California Regional MLS
Originating MLS: California Regional MLSFacts & features
Interior
Bedrooms & bathrooms
- Bedrooms: 3
- Bathrooms: 3
- Full bathrooms: 2
- 1/2 bathrooms: 1
- Main level bathrooms: 1
Rooms
- Room types: Bedroom, Family Room, Game Room, Kitchen, Laundry, Living Room, Primary Bedroom, Pantry
Primary bedroom
- Features: Primary Suite
Bedroom
- Features: All Bedrooms Up
Family room
- Features: Separate Family Room
Pantry
- Features: Walk-In Pantry
Cooling
- Central Air
Appliances
- Included: Dryer, Washer
Features
- All Bedrooms Up, Primary Suite, Walk-In Pantry
- Has fireplace: No
- Fireplace features: None
- Common walls with other units/homes: No Common Walls
Interior area
- Total interior livable area: 2,401 sqft
Property
Parking
- Total spaces: 2
- Parking features: Garage - Attached
- Attached garage spaces: 2
Features
- Levels: Three Or More
- Stories: 3
- Entry location: 1
- Pool features: Association
- Has view: Yes
- View description: Mountain(s)
Lot
- Size: 0.51 Acres
Details
- Parcel number: 93541565
- Special conditions: Standard
Construction
Type & style
- Home type: Condo
- Property subtype: Condominium
Condition
- New construction: No
- Year built: 2022
Utilities & green energy
- Sewer: Public Sewer
- Water: Public
Community & HOA
Community
- Features: Suburban
- Subdivision: Canvas
HOA
- Has HOA: Yes
- Amenities included: Clubhouse, Fire Pit, Outdoor Cooking Area, Barbecue, Pool, Spa/Hot Tub
- HOA fee: $185 monthly
- HOA name: Canvas Community Homeowners
- HOA phone: 714-285-2626
Location
- Region: Anaheim
Financial & listing details
- Price per square foot: $456/sqft
- Date on market: 8/4/2026
- Cumulative days on market: 50 days
- Listing terms: Cash,Conventional
Estimated market value
$1,081,100
$1.03M - $1.14M
$5,135/mo
Price history
| Date | Event | Price |
|---|---|---|
| 8/5/2026 | Listed for sale | $1,095,000$456/sqft |
Source:  CRMLS #PW26170581 Report a problem CRMLS #PW26170581 Report a problem | ||
Public tax history
Tax history is unavailable.
Monthly payment
Est. payment
Payment breakdown
Explore the cost of this home by adjusting the details. Changes won't be saved.Climate risks
Neighborhood: The Colony
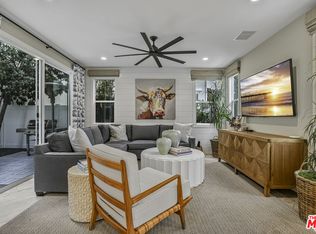
Similar homes
- $925,0004 bd4 ba2k sqft755 S Mosaic St, Anaheim, CA 92805For Sale
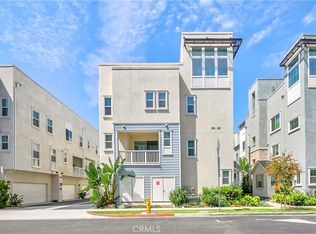 MLS ID #PW26189696, Alex Jang, New Star Realty & Investment. CRMLS
 - $900,0004 bd4 ba1.7k sqft634 S Melrose St, Anaheim, CA 92805For Sale
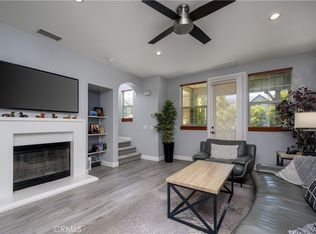 MLS ID #PW26122258, Justin Kim, Synergy Real Estate. CRMLS
 - $998,0003 bd4 ba2.1k sqft1602 W Bushell St, Anaheim, CA 92805For Sale
 MLS ID #OC26142868, Ying Wang, Universal Elite Inc.. CRMLS
 - $830,0003 bd2 ba1.6k sqft1893 S Union St #117, Anaheim, CA 92805For Sale
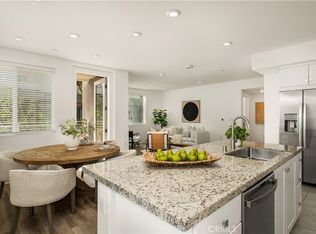 MLS ID #PW26144901, Charisse Okamoto, Caliber Real Estate Group. CRMLS
