THIS HOME HAS A "LARGE" LIVING ROOM SPACE, THAT COULD BE SUBDIVIDED. COMBO KITCHEN & DINING ROOM ALSO HAS ROOM FOR LARGE TABLE OR OTHER FURNITURE. WASHER/DRYER UNITS ARE TUCKED AWAY IN DINING ROOM WALL. SPLIT BEDROOM FLOOR PLAN w/A FULL TUB-SHOWER BATH BETWEEN 2 BRs & THE MASTER HAS WALK IN CORNER SHOWER UNIT. NICE SIZED CLOSETS IN ALL BEDROOMS & LARGE LINEN CLOSET IN HALL BATH. DECK & LARGE BACK YARD ARE ACCESSED FROM DINING ROOM. CHAIN LINK FENCE ON 3 SIDES OF YARD. DEAD END STREET HAS NO THRU TRAFFIC. BEING SOLD "AS IS""
Closed
Listed by: First Choice Realty, LLC • Patty D Shanks • Contact: 573-578-1598
Bought with: RE/MAX Exclusive Properties
Price Unknown
500 S Oak Ave, Belle, MO 65013
3beds
1,776sqft
Single Family Residence
Built in 1960
0.25 Acres Lot
$187,000 Zestimate®
$--/sqft
$1,443 Estimated rent
Home value
$187,000
$168,000 - $208,000
$1,443/mo
Zestimate® history
Owner options
List your home for rent
$1,443/mo
Rent Zestimate®
Find your next renter with Zillow Rental Manager. Plus, with online applications, you can quickly screen prospective tenants – for free.
$1,443/mo
Rent Zestimate®
Refinance and save
Refinancing to a lower rate could help reduce your monthly payments and save thousands over the life of the loan.
Explore your selling options
Work with a Zillow partner agent
Leverage their expertise and Zillow's premium Showcase listings to get your home seen by more buyers.
Get startedList with your own agent
Get your home in front of millions of buyers by listing it on Zillow.
Learn how to do itSell it yourself
Take full control of how buyers see your home on Zillow by listing For Sale by Owner (FSBO).
List your homeWhat's special
Zillow last checked:
Listing updated:
Listed by:
Patty D Shanks 573-578-1598,
First Choice Realty, LLC
Bought with:
Diane R Thomas, 1999127591
RE/MAX Exclusive Properties
Source: MARIS,MLS#: 24055855 Originating MLS: Franklin County Board of REALTORS
Originating MLS: Franklin County Board of REALTORSFacts & features
Interior
Bedrooms & bathrooms
- Bedrooms: 3
- Bathrooms: 2
- Full bathrooms: 2
- Main level bathrooms: 2
- Main level bedrooms: 3
Primary bedroom
- Features: Floor Covering: Laminate, Wall Covering: Some
- Level: Main
- Area: 132
- Dimensions: 12x11
Bedroom
- Features: Floor Covering: Wood, Wall Covering: Some
- Level: Main
- Area: 48
- Dimensions: 8x6
Bedroom
- Features: Floor Covering: Wood, Wall Covering: Some
- Level: Main
- Area: 132
- Dimensions: 12x11
Primary bathroom
- Features: Floor Covering: Ceramic Tile
- Level: Main
- Area: 36
- Dimensions: 6x6
Bathroom
- Features: Floor Covering: Ceramic Tile, Wall Covering: Some
- Level: Main
- Area: 48
- Dimensions: 8x6
Dining room
- Features: Floor Covering: Wood, Wall Covering: Some
- Level: Main
- Area: 126
- Dimensions: 14x9
Kitchen
- Features: Floor Covering: Ceramic Tile, Wall Covering: Some
- Level: Main
- Area: 228
- Dimensions: 19x12
Living room
- Features: Floor Covering: Wood, Wall Covering: Some
- Level: Main
- Area: 360
- Dimensions: 20x18
Heating
- Forced Air, Electric
Cooling
- Central Air, Electric
Appliances
- Included: Dishwasher, Range Hood, Electric Range, Electric Oven, Refrigerator, Electric Water Heater
- Laundry: Main Level
Features
- Kitchen/Dining Room Combo, Open Floorplan, Custom Cabinetry, Pantry, Shower
- Flooring: Hardwood
- Windows: Insulated Windows, Tilt-In Windows
- Basement: Full,Concrete,Sump Pump,Unfinished,Walk-Up Access
- Has fireplace: No
- Fireplace features: None
Interior area
- Total structure area: 1,776
- Total interior livable area: 1,776 sqft
- Finished area above ground: 1,776
- Finished area below ground: 0
Property
Parking
- Parking features: Off Street, Tandem
Features
- Levels: One
- Patio & porch: Deck
Lot
- Size: 0.25 Acres
- Dimensions: 68' x 160'
- Features: Level
Details
- Parcel number: 014.020001200007.00
- Special conditions: Standard
Construction
Type & style
- Home type: SingleFamily
- Architectural style: Traditional,Ranch
- Property subtype: Single Family Residence
Materials
- Frame, Vinyl Siding
Condition
- Year built: 1960
Utilities & green energy
- Sewer: Public Sewer
- Water: Public
Community & HOA
Community
- Subdivision: Ellenbur City
Location
- Region: Belle
Financial & listing details
- Annual tax amount: $399
- Date on market: 9/5/2024
- Cumulative days on market: 36 days
- Listing terms: Cash,Conventional
- Ownership: Private
- Road surface type: Aggregate
Price history
| Date | Event | Price |
|---|---|---|
| 10/18/2024 | Sold | -- |
Source:  MARIS #24055855 Report a problem MARIS #24055855 Report a problem | ||
| 10/11/2024 | Pending sale | $136,000$77/sqft |
Source: MARIS #24055855 Report a problem | ||
| 10/2/2024 | Contingent | $136,000$77/sqft |
Source: MARIS #24055855 Report a problem | ||
| 9/5/2024 | Listed for sale | $136,000$77/sqft |
Source: MARIS #24055855 Report a problem | ||
Public tax history
Tax history is unavailable.
Neighborhood: 65013
Nearby homes
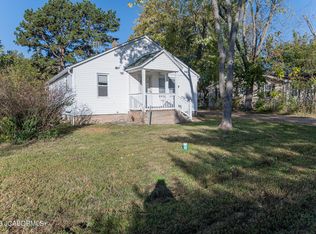
- $--2 bd1 ba1.2k sqft506 S Oak Ave, Belle, MO 65013Sold
- $98,1002 bd-- ba1.2k sqft506 S Oak St, Belle, MO 65013Off Market
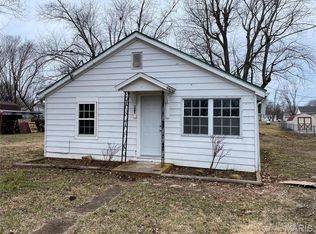
- $--2 bd1 ba644 sqft410 S Oak St, Belle, MO 65013Sold
- $310,2003 bd-- ba1.9k sqft505 S Oak St, Belle, MO 65013Off Market
- $168,5002 bd2 ba1.4k sqft505 Oak Avenue, Belle, MO 65013Off Market
- $--3 bd2 ba1.9k sqft510 S Oak Ave, Belle, MO 65013Sold
- $200,000-- bd-- ba-- sqft408 S Oak St, Belle, MO 65013Off Market
- $--2 bd-- ba1.2k sqft404 Apple Ave, Belle, MO 65013Sold
Nearby schools
GreatSchools rating
- 4/10Belle Elementary SchoolGrades: PK-4Distance: 0.2 mi
- 3/10Maries Co. Middle SchoolGrades: 5-8Distance: 5.2 mi
- 2/10Belle High SchoolGrades: 9-12Distance: 0.2 mi
Schools provided by the listing agent
- Elementary: Belle Elem.
- Middle: Maries Co. Middle
- High: Belle High
Source: MARIS. This data may not be complete. We recommend contacting the local school district to confirm school assignments for this home.
- Missouri
- Maries County
- Belle
- 65013
- 500 S Oak Ave
Nearby cities
Nearby zip codes
Other Belle Topics
