Spectacular Bay, Downtown, John Ringling Bridge views and glorious sunsets are yours in this sophisticated 3 bedroom, 3.5 bath Downtown Sarasota residence in the exclusive Tessera condominium, providing a distinguished lifestyle and easy access to all that Sarasota has to offer. Exceeding the highest standards of design, form and function, numerous updates and features offer convenience and refined style and this exceptional home blends the privacy and scale of a single-family residence with the ease and amenities of luxury condominium living. Enter the home through the beautifully appointed double-door foyer, framed by a circular tray ceiling, bespoke chandelier, and gallery-style walls ideal for art and sculpture. The walls of glass bestow best-in-class panoramic views while thoughtful finishes; warm luxury vinyl plank flooring, chic Mica wallpaper, designer lighting, and a fresh coastal palette set a tone of understated sophistication. Walk into the expansive main living area, where floor-to-ceiling sliders optimize Bay views and effortlessly connect to a flexible sitting area—perfect for relaxing, watching the game, or opening to the main space for larger gatherings. The elegant dining area offers stunning Bay vistas that elevate every meal. The kitchen is both functional and inviting, showcasing stone countertops, a double-door refrigerator, dual wall ovens, a large pantry, abundant cabinetry, and a convenient pass through to the dining area. Enter the sprawling primary suite, a private retreat enhanced by its own terrace and a reimagined layout providing his-and-hers bathrooms, dual vanities, two generous walk-in closets, soaking bathtub and a shared marble-and-glass surround shower. Floor-to-ceiling windows frame treetop and Bay views, creating a serene environment from sunrise to sunset. The additional bedrooms offer comfort and privacy, including a guest suite with ensuite bathroom and terrace access, and a second guest bedroom currently serving as a sophisticated office with custom wood built-ins and tailored desk. The convenient guest bath features custom wallpaper and the large laundry room features a brand-new full-size washer and dryer. Solid-core paneled doors, on trend gold hardware, new lighting from Franklin Lighting, and ample storage throughout enhance the home’s effortless livability. Step onto the two sprawling wrap-around terraces—quiet, private, and designed for year-round enjoyment—ideal for dining, lounging, or entertaining among mature live oak canopies or taking in sweeping Bay views and world class sunsets. A rare, oversized private two-car garage with built-in shelving and electrical outlet, an on-floor storage room, and all building water detection system further elevate convenience. Tessera offers exceptional privacy with only two residences per floor and no shared common walls. Amenities include a heated 60-foot pool with sun deck, whirlpool spa, and state-of-the-art fitness center —all fully updated in 2024, along with the lobby and community spaces redesigned by JKL Design. The pet friendly building also offers a grilling area and bicycle storage. Located in the heart of Sarasota’s downtown, just steps from Main Street, Burns Court, the Bayfront, and Selby Gardens, Tessera offers an unparalleled blend of luxury and convenience.
Sold for $2,400,000
$2,400,000
500 S PALM AVENUE #31, SARASOTA, FL 34236
3beds
2,830sqft
Condominium
Built in 2000
-- sqft lot
$2,376,100 Zestimate®
$848/sqft
$7,561 Estimated rent
Home value
$2,376,100
$2.16M - $2.61M
$7,561/mo
Zestimate® history
Owner options
List your home for rent
$7,561/mo
Rent Zestimate®
Find your next renter with Zillow Rental Manager. Plus, with online applications, you can quickly screen prospective tenants – for free.
$7,561/mo
Rent Zestimate®
Refinance and save
$18,567/mo
Est. payment
Refinancing to a lower rate could help reduce your monthly payments and save thousands over the life of the loan.
$18,567/mo
Est. payment
Explore your selling options
Work with a Zillow partner agent
Leverage their expertise and Zillow's premium Showcase listings to get your home seen by more buyers.
Get startedList with your own agent
Get your home in front of millions of buyers by listing it on Zillow.
Learn how to do itSell it yourself
Take full control of how buyers see your home on Zillow by listing For Sale by Owner (FSBO).
List your homeWhat's special
His-and-hers bathroomsLarge pantryFresh coastal paletteFlexible sitting areaWhirlpool spaGlorious sunsetsAmple storage throughout
Zillow last checked:
Listing updated:
Listed by:
Lenore Treiman 941-356-9642,
MICHAEL SAUNDERS & COMPANY 941-951-6660
Bought with:
Ethel Lovelace, 0598345
MICHAEL SAUNDERS & COMPANY
Source: Stellar MLS,MLS#: A4671352 Originating MLS: Sarasota - Manatee
Originating MLS: Sarasota - Manatee
Facts & features
Interior
Bedrooms & bathrooms
- Bedrooms: 3
- Bathrooms: 4
- Full bathrooms: 3
- 1/2 bathrooms: 1
Rooms
- Room types: Den/Library/Office
Primary bedroom
- Features: Ceiling Fan(s), En Suite Bathroom, Walk-In Closet(s)
- Level: First
- Area: 320 Square Feet
- Dimensions: 16x20
Bedroom 2
- Features: Walk-In Closet(s)
- Level: First
- Area: 224 Square Feet
- Dimensions: 14x16
Bedroom 3
- Features: Built-in Closet
- Level: First
- Area: 208 Square Feet
- Dimensions: 13x16
Primary bathroom
- Features: Bath w Spa/Hydro Massage Tub, Dual Sinks, Tub with Separate Shower Stall
- Level: First
Balcony porch lanai
- Level: First
- Area: 825 Square Feet
- Dimensions: 33x25
Balcony porch lanai
- Level: First
- Area: 345 Square Feet
- Dimensions: 23x15
Den
- Level: First
- Area: 96 Square Feet
- Dimensions: 8x12
Dining room
- Level: First
- Area: 160 Square Feet
- Dimensions: 10x16
Foyer
- Level: First
Kitchen
- Level: First
Living room
- Level: First
- Area: 399 Square Feet
- Dimensions: 19x21
Heating
- Central, Zoned
Cooling
- Central Air, Zoned
Appliances
- Included: Oven, Cooktop, Dishwasher, Disposal, Dryer, Electric Water Heater, Exhaust Fan, Microwave, Refrigerator, Washer, Water Filtration System
- Laundry: Laundry Room
Features
- Built-in Features, Ceiling Fan(s), High Ceilings, Living Room/Dining Room Combo, Open Floorplan, Solid Wood Cabinets, Split Bedroom, Stone Counters, Walk-In Closet(s)
- Flooring: Luxury Vinyl, Marble
- Doors: Sliding Doors
- Windows: Blinds, Window Treatments
- Has fireplace: No
- Common walls with other units/homes: End Unit
Interior area
- Total structure area: 3,655
- Total interior livable area: 2,830 sqft
Property
Parking
- Total spaces: 2
- Parking features: Deeded, Garage Door Opener, Guest, Under Building
- Attached garage spaces: 2
Features
- Levels: One
- Stories: 1
- Patio & porch: Covered, Wrap Around
- Exterior features: Balcony, Lighting, Storage
- Has view: Yes
- View description: City, Water, Bay/Harbor - Full, Intracoastal Waterway
- Has water view: Yes
- Water view: Water,Bay/Harbor - Full,Intracoastal Waterway
Lot
- Features: City Lot, Near Marina, Near Public Transit, Sidewalk
- Residential vegetation: Mature Landscaping
Details
- Parcel number: 2027145005
- Zoning: DTB
- Special conditions: None
Construction
Type & style
- Home type: Condo
- Architectural style: Contemporary
- Property subtype: Condominium
Materials
- Block, Stucco
- Foundation: Slab
- Roof: Membrane
Condition
- New construction: No
- Year built: 2000
Utilities & green energy
- Sewer: Public Sewer
- Water: Public
- Utilities for property: BB/HS Internet Available, Cable Connected, Public, Sewer Connected, Street Lights, Water Connected
Community & HOA
Community
- Features: Association Recreation - Owned, Buyer Approval Required, Fitness Center, Pool
- Security: Fire Sprinkler System, Key Card Entry, Smoke Detector(s)
- Pet fee: $0 monthly
- Subdivision: TESSERA
HOA
- Has HOA: No
- Amenities included: Elevator(s), Lobby Key Required, Storage
- Services included: Cable TV, Community Pool, Reserve Fund, Maintenance Structure, Maintenance Grounds, Manager, Pest Control, Pool Maintenance, Recreational Facilities, Security, Sewer, Trash, Water
- HOA fee: $2,883 monthly
- HOA name: Honna Nisbet
- HOA phone: 941-359-1134
Location
- Region: Sarasota
Financial & listing details
- Price per square foot: $848/sqft
- Tax assessed value: $1,740,800
- Annual tax amount: $20,105
- Date on market: 11/21/2025
- Cumulative days on market: 124 days
- Listing terms: Cash,Conventional
- Ownership: Condominium
- Total actual rent: 0
- Road surface type: Paved
Price history
| Date | Event | Price |
|---|---|---|
| 4/23/2026 | Sold | $2,400,000-3.8%$848/sqft |
Source:  Stellar MLS #A4671352 Report a problem Stellar MLS #A4671352 Report a problem | ||
| 3/27/2026 | Pending sale | $2,495,000$882/sqft |
Source: Stellar MLS #A4671352 Report a problem | ||
| 2/18/2026 | Price change | $2,495,000-7.4%$882/sqft |
Source: Stellar MLS #A4671352 Report a problem | ||
| 1/14/2026 | Price change | $2,695,000-5.4%$952/sqft |
Source: Stellar MLS #A4671352 Report a problem | ||
| 11/21/2025 | Listed for sale | $2,850,000+111.1%$1,007/sqft |
Source: Stellar MLS #A4671352 Report a problem | ||
| 5/28/2014 | Sold | $1,350,000-6.9%$477/sqft |
Source: Public Record Report a problem | ||
| 2/28/2014 | Pending sale | $1,450,000$512/sqft |
Source: Michael Saunders & Company - Licensed Real Estate Broker Report a problem | ||
| 2/12/2014 | Price change | $1,450,000-3.3%$512/sqft |
Source: Michael Saunders & Company - Licensed Real Estate Broker Report a problem | ||
| 11/20/2013 | Listed for sale | $1,500,000+39.5%$530/sqft |
Source: Michael Saunders & Company - Licensed Real Estate Broker Report a problem | ||
| 12/6/2001 | Sold | $1,075,000+40.5%$380/sqft |
Source: Public Record Report a problem | ||
| 4/3/2000 | Sold | $765,000$270/sqft |
Source: Public Record Report a problem | ||
Public tax history
| Year | Property taxes | Tax assessment |
|---|---|---|
| 2025 | $20,943 +5% | $1,402,597 +2.9% |
| 2024 | $19,943 +2.7% | $1,363,068 +3% |
| 2023 | $19,418 +2.5% | $1,323,367 +3% |
| 2022 | $18,940 -1% | $1,284,822 +3% |
| 2021 | $19,130 -3.2% | $1,247,400 -0.7% |
| 2020 | $19,765 -3.5% | $1,255,600 -3.7% |
| 2019 | $20,477 | $1,303,600 +14% |
| 2018 | $20,477 +10% | $1,143,800 -7% |
| 2017 | $18,614 -6.2% | $1,229,900 0% |
| 2016 | $19,851 | $1,230,500 +6.6% |
| 2015 | $19,851 +16.1% | $1,154,700 +34.8% |
| 2014 | $17,102 +17.9% | $856,654 |
| 2013 | $14,508 +3.9% | $856,654 +1.7% |
| 2012 | $13,964 +5.3% | $842,334 +3% |
| 2011 | $13,265 -3.2% | $817,800 -1% |
| 2010 | $13,703 -11.9% | $826,100 -15.9% |
| 2009 | $15,561 | $982,300 -1.8% |
| 2008 | $15,561 +0.7% | $999,801 +3% |
| 2007 | $15,451 | $970,681 +2.5% |
| 2006 | -- | $947,006 +3% |
| 2005 | -- | $919,423 +3% |
| 2004 | $15,842 -1.4% | $892,644 +1.9% |
| 2003 | $16,073 +15.9% | $876,000 +20% |
| 2002 | $13,874 +17.5% | $730,000 +8.1% |
| 2001 | $11,808 | $675,000 |
Find assessor info on the county website
Neighborhood: Downtown
Nearby homes
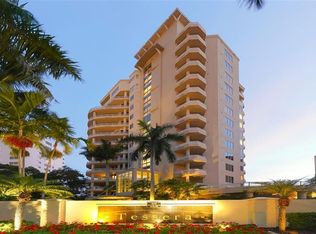
- $1,814,1003 bd3 ba2.8k sqft500 S Palm Ave UNIT 11, Sarasota, FL 34236Off Market
- $2,024,7003 bd3 ba2.8k sqft500 S Palm Ave UNIT 21, Sarasota, FL 34236Off Market
- $2,449,0003 bd5 ba3.3k sqft500 S Palm Ave UNIT 22, Sarasota, FL 34236Off Market

- $2,365,8003 bd5 ba3.3k sqft500 S Palm Ave UNIT 32, Sarasota, FL 34236Off Market
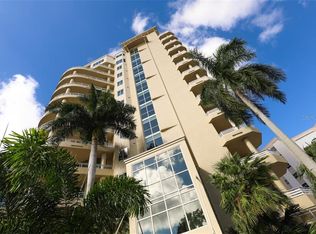
- $2,312,6003 bd3 ba2.8k sqft500 S Palm Ave UNIT 41, Sarasota, FL 34236Off Market
- $2,445,1004 bd3 ba3.3k sqft500 S Palm Ave UNIT 42, Sarasota, FL 34236Off Market
- $2,007,0002 bd3 ba2.8k sqft500 S Palm Ave UNIT 51, Sarasota, FL 34236Off Market
- $3,119,3003 bd5 ba3.3k sqft500 S Palm Ave UNIT 52, Sarasota, FL 34236Off Market
Nearby schools
GreatSchools rating
- 10/10Southside Elementary SchoolGrades: K-5Distance: 1.6 mi
- 5/10Booker Middle SchoolGrades: 6-8Distance: 2.7 mi
- 5/10Sarasota High SchoolGrades: 9-12Distance: 1 mi
Schools provided by the listing agent
- Elementary: Southside Elementary
- Middle: Booker Middle
- High: Sarasota High
Source: Stellar MLS. This data may not be complete. We recommend contacting the local school district to confirm school assignments for this home.
Get a cash offer in 3 minutes
Find out how much your home could sell for in as little as 3 minutes with a no-obligation cash offer.
Estimated market value
$2,376,100
Get a cash offer in 3 minutes
Find out how much your home could sell for in as little as 3 minutes with a no-obligation cash offer.
Estimated market value
$2,376,100
- Florida
- Sarasota County
- Sarasota
- 34236
- Downtown
- 500 S PALM AVENUE Unit 31
Nearby cities
Nearby neighborhoods
Nearby zip codes
Other Sarasota Topics
