500 S Pecan Creek Trail – Valley View, TX – 1940's Bungalow on 1.116 acres in Valley View, TX.
Homes like this don't come along too often. This 1.116-acre home has THREE bedrooms and TWO full bathrooms, one original bathroom with a claw-foot tub and a modern full bath ensuite off the master bedroom. Storage is abundant throughout, and the property includes ELECTRIC and WATER hookup for an RV, TWO covered parking and the storage container remains. UPDATES INCLUDE NEW ROOF, NEW gutters, FRESH exterior paint, and a NEW wood fence. The property has TWO covered carport spaces, a covered front porch, and rear porch. Convenient to I35. Make this country charmer your very own.
Under contract
Price cut: $6K (7/2)
$269,000
500 S Pecan Creek Trl, Valley View, TX 76272
3beds
1,344sqft
Single Family Residence
Built in 1940
1.12 Acres Lot
$266,500 Zestimate®
$200/sqft
$-- HOA
What's special
New wood fenceNew guttersThree bedroomsStorage container remainsCovered front porchFresh exterior paintStorage is abundant throughout
- 48 days |
- 946 |
- 65 |
Likely to sell faster than
Zillow last checked:
Listing updated:
Listed by:
Vickie Hendricks 0389405,
JPAR North Central Metro 1 972-836-9295
Source: NTREIS,MLS#: 21291383
Facts & features
Interior
Bedrooms & bathrooms
- Bedrooms: 3
- Bathrooms: 2
- Full bathrooms: 2
Primary bedroom
- Features: Ceiling Fan(s), En Suite Bathroom
- Level: First
- Dimensions: 15 x 16
Bedroom
- Features: Ceiling Fan(s)
- Level: First
- Dimensions: 12 x 13
Bedroom
- Level: First
- Dimensions: 10 x 12
Dining room
- Features: Built-in Features
- Level: First
- Dimensions: 12 x 16
Kitchen
- Level: First
- Dimensions: 12 x 13
Laundry
- Level: First
- Dimensions: 8 x 8
Living room
- Features: Ceiling Fan(s)
- Level: First
- Dimensions: 14 x 18
Storage room
- Level: First
- Dimensions: 18 x 10
Heating
- Central, Electric
Cooling
- Central Air, Ceiling Fan(s), Electric
Appliances
- Included: Dishwasher, Electric Range, Microwave
- Laundry: Washer Hookup, Dryer Hookup, ElectricDryer Hookup, In Hall
Features
- Pantry, Paneling/Wainscoting
- Flooring: Laminate, Luxury Vinyl Plank
- Has basement: No
- Number of fireplaces: 1
- Fireplace features: Den, Free Standing
Interior area
- Total interior livable area: 1,344 sqft
Video & virtual tour
Property
Parking
- Total spaces: 2
- Parking features: Aggregate, Covered, Detached Carport
- Carport spaces: 2
Features
- Levels: One
- Stories: 1
- Pool features: None
Lot
- Size: 1.12 Acres
- Features: Acreage
Details
- Additional structures: Storage
- Parcel number: 9035
Construction
Type & style
- Home type: SingleFamily
- Architectural style: Craftsman,Ranch,Detached,Farmhouse
- Property subtype: Single Family Residence
Materials
- Board & Batten Siding, Wood Siding
- Foundation: Pillar/Post/Pier
- Roof: Composition
Condition
- Year built: 1940
Utilities & green energy
- Sewer: Septic Tank
- Water: Public
- Utilities for property: Propane, Septic Available, Water Available
Community & HOA
Community
- Subdivision: Gregg J
HOA
- Has HOA: No
Location
- Region: Valley View
Financial & listing details
- Price per square foot: $200/sqft
- Tax assessed value: $234,240
- Annual tax amount: $4,179
- Date on market: 6/4/2026
- Cumulative days on market: 48 days
- Listing terms: Cash,Conventional,FHA,USDA Loan,VA Loan
- Road surface type: Asphalt
Estimated market value
$266,500
$253,000 - $280,000
$1,801/mo
Price history
| Date | Event | Price |
|---|---|---|
| 7/10/2026 | Contingent | $269,000$200/sqft |
Source: NTREIS #21291383 Report a problem | ||
| 7/2/2026 | Price change | $269,000-2.2%$200/sqft |
Source: NTREIS #21291383 Report a problem | ||
| 6/19/2026 | Price change | $275,000-3.5%$205/sqft |
Source: NTREIS #21291383 Report a problem | ||
| 6/11/2026 | Price change | $285,000-5%$212/sqft |
Source: NTREIS #21291383 Report a problem | ||
| 6/4/2026 | Listed for sale | $299,900+20.4%$223/sqft |
Source: NTREIS #21291383 Report a problem | ||
| 4/8/2022 | Sold | -- |
Source: NTREIS #20002052 Report a problem | ||
| 3/20/2022 | Pending sale | $249,000$185/sqft |
Source: NTREIS #20002052 Report a problem | ||
| 3/12/2022 | Contingent | $249,000$185/sqft |
Source: NTREIS #20002052 Report a problem | ||
| 3/7/2022 | Listed for sale | $249,000$185/sqft |
Source: NTREIS #20002052 Report a problem | ||
Public tax history
| Year | Property taxes | Tax assessment |
|---|---|---|
| 2024 | $2,803 +8.5% | $234,240 +4.8% |
| 2023 | $2,583 -25.2% | $223,514 +5.8% |
| 2022 | $3,455 +21.7% | $211,232 +50.5% |
| 2021 | $2,838 | $140,316 +35.3% |
| 2020 | -- | $103,706 +10% |
| 2019 | $1,738 -11% | $94,278 -8.4% |
| 2018 | $1,953 | $102,881 +4.8% |
| 2017 | $1,953 +5.4% | $98,157 +4.7% |
| 2015 | $1,852 -3.8% | $93,709 |
| 2014 | $1,925 | $93,709 |
| 2013 | -- | $93,709 +1.2% |
| 2012 | -- | $92,619 -1.2% |
| 2011 | -- | $93,709 -0.1% |
| 2010 | -- | $93,765 +1.6% |
| 2009 | -- | $92,314 |
| 2008 | -- | $92,314 +43.7% |
| 2007 | -- | $64,250 |
Find assessor info on the county website
Monthly payment
Est. payment
Payment breakdown
Explore the cost of this home by adjusting the details. Changes won't be saved.Climate risks
Neighborhood: 76272
Nearby schools
GreatSchools rating
- 3/10Valley View Elementary SchoolGrades: PK-4Distance: 0.6 mi
- 4/10Valley View Middle SchoolGrades: 5-8Distance: 0.7 mi
- 6/10Valley View High SchoolGrades: 9-12Distance: 0.6 mi
Schools provided by the listing agent
- Elementary: Valleyview
- Middle: Valleyview
- High: Valleyview
- District: Valley View ISD
Source: NTREIS. This data may not be complete. We recommend contacting the local school district to confirm school assignments for this home.
- $478,700-- bd-- ba2k sqft500 S Pecan Creek Trl, Valley View, TX 76272Off Market
- $449,0003 bd2 ba2.5k sqft501 S Pecan Creek Trl, Valley View, TX 76272Off Market
- $684,4003 bd2 ba1.8k sqft508 S Pecan Creek Trl, Valley View, TX 76272Off Market
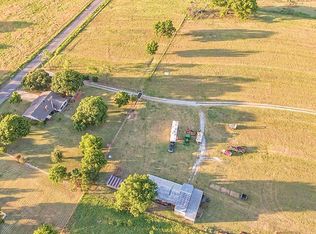
- $724,800-- bd-- ba2.5k sqft508 S Pecan Creek Trl, Valley View, TX 76272Off Market
- $290,0003 bd2 ba2.1k sqft4072 County Road 215, Gainesville, TX 76272Off Market
- $34,454-- bd-- ba1.3k sqft646 Richey Rd, Valley View, TX 76272Off Market
- $--3 bd2 ba2k sqft240 Big Bend Trl, Valley View, TX 76272Sold
- $--4 bd3 ba2.8k sqft300 Big Bend Trl, Valley View, TX 76272Sold
A local agent can set up tours, give advice and negotiate with sellers.
Similar homes
- $240,0003 bd2 ba1.4k sqft458 County Road 2131, Valley View, TX 76272For Sale
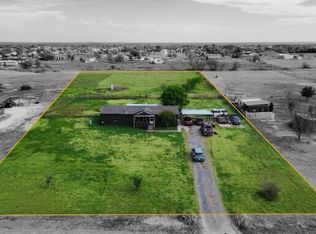 MLS ID #21115727, Juanita Trevino. NTREIS
 - $265,9003 bd2 ba1.4k sqft612 10th St, Sanger, TX 76266For Sale
 MLS ID #21283293, Drew Hall. NTREIS
 - $265,0002 bd1 ba1.2k sqft3200 County Road 155, Whitesboro, TX 76273For Sale
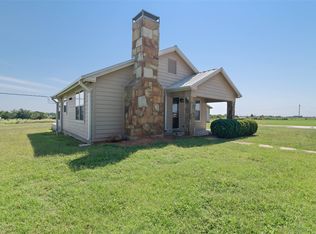 MLS ID #21323661, Kristopher Martin. NTREIS
 - $240,0003 bd2 ba1.4k sqft1520 Olive St, Gainesville, TX 76240For Sale
 MLS ID #21253819, Lisa King. NTREIS
 - $269,9993 bd2 ba1.7k sqft1808 College St, Gainesville, TX 76240For SaleMLS ID #21288987, Melissa McPherson. NTREIS
- $265,0003 bd2 ba1.6k sqft2005 Maplewood Dr, Gainesville, TX 76240For SaleMLS ID #21316264, MISTY SCHMITZ. NTREIS
- $314,0003 bd2 ba1.5k sqft6989 W Fm 922, Era, TX 76238For SaleMLS ID #21328403, MISTY SCHMITZ. NTREIS
- $285,0003 bd2 ba1.3k sqft416 Scott Ln, Pilot Point, TX 76258For SaleMLS ID #21334596, Melissa Williamson. NTREIS
- $239,0003 bd2 ba1.6k sqft206 Ritchey St, Gainesville, TX 76240For SaleMLS ID #21279549, MISTY SCHMITZ. NTREIS
- $275,0003 bd1 ba1.5k sqft412 N 10th St, Sanger, TX 76266For SaleMLS ID #21203855, Parker Savage. NTREIS
- $275,5003 bd2 ba1.6k sqft102 Pintail Ln, Sanger, TX 76266For SaleMLS ID #21275673, Alejandra Toledo. NTREIS
- $269,9002 bd1 ba1.2k sqft104 Kiowa Dr W, Lake Kiowa, TX 76240For SaleMLS ID #21309670, Matthew Webber. NTREIS
- $249,0003 bd2 ba1.2k sqft5955 Fm 678, Gainesville, TX 76240For SaleMLS ID #21315615, Richard Montgomery. NTREIS
- $262,5003 bd2 ba1.3k sqft603 E 5th St, Muenster, TX 76252For SaleMLS ID #21305609, RITA GREER. NTREIS
- $285,0003 bd2 ba1.4k sqft710 W Willow St, Sanger, TX 76266For SaleMLS ID #21092225, Taylor Robertson. NTREIS
- $239,0003 bd2 ba1.4k sqft506 Melody Ln, Gainesville, TX 76240For SaleMLS ID #21294250, Kimberly Cain. NTREIS
- $249,5003 bd2 ba1.3k sqft800 N Clements St, Gainesville, TX 76240For SaleMLS ID #21254073, Kate McCoy. NTREIS
- $320,0004 bd3 ba2k sqft13051 Cherokee Rd, Sanger, TX 76266For SaleMLS ID #21222322, Brittany McKinney. NTREIS
- $285,0003 bd2 ba1.5k sqft217 N Laramie Cir, Pilot Point, TX 76258For SaleMLS ID #21296831, Kayla Moreland. NTREIS
- $275,0004 bd2 ba1.5k sqft1327 Lanius St, Gainesville, TX 76240For SaleMLS ID #21284905, Briana Cole. NTREIS
