Skip main navigation
Sold for $355,000
  • $355,000

    500 S Polk St, Papillion, NE 68046

    4beds
    2,486sqft
    Single Family Residence
    Built in 1979
    0.29 Acres Lot
    $394,800 Zestimate®
    $143/sqft
    $2,691 Estimated rent

    Home value

    $394,800

    $375,000 - $415,000

    $2,691/mo

    Zestimate® history
    Loading
    Loading...

    Owner options

    List your home for rent

    $2,691/mo

    Rent Zestimate®

    Find your next renter with Zillow Rental Manager. Plus, with online applications, you can quickly screen prospective tenants – for free.

    Learn more

    $2,691/mo

    Rent Zestimate®

    Refinance and save

    $2,426/mo

    Est. payment

    Refinancing to a lower rate could help reduce your monthly payments and save thousands over the life of the loan.

    See today's rates

    $2,426/mo

    Est. payment

    Explore your selling options

    Work with a Zillow partner agent

    Leverage their expertise and Zillow's premium Showcase listings to get your home seen by more buyers.

    Get started

    List with your own agent

    Get your home in front of millions of buyers by listing it on Zillow.

    Learn how to do it

    Sell it yourself

    Take full control of how buyers see your home on Zillow by listing For Sale by Owner (FSBO).

    List your home

    What's special

    Fantastic fireplaceWet barOffutt air force baseLarge deckPrivate bathroomCozy family roomTiled flooring
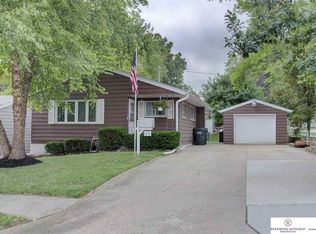
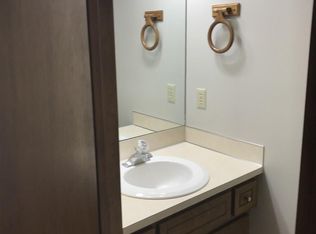
    ** CONTRACT PENDING ** Let's start with 3-CAR GARAGE!!! HOME OFFICE w/ SEPARATE ENTRANCE! VA ASSUMABLE loan!!! Ok, now we can talk about all the other awesome features of this beautiful home. Located on a huge, flat, corner lot, you will fall in love with all the unique characteristics of this gorgeous home. Step inside and check out the large living room that beams with tons of natural light. The beautiful remodeled kitchen features stainless steel appliances and tiled flooring. The cozy family room has a fantastic fireplace, wet bar and leads to the home office/4th bedroom with private bathroom. The Primary Bedroom features his & her closets and 3/4 bath. The lower level has a rec room/work out area/kids play area with plenty of storage. The fully-fenced backyard is an entertainer's dream with large deck, patio, and green house. This wonderful property is perfectly located close to schools, Offutt Air Force Base, restaurants, and entertainment. Simply put, this is a MUST SEE HOME!!!

    Zillow last checked:

    Listing updated:

    Listed by:

    TJ Jackson 402-618-3526,

    BHHS Ambassador Real Estate,

    Mamie Jackson 402-306-7864,

    BHHS Ambassador Real Estate

    Bought with:

    Lisa Richardson, 0860971

    BHHS Ambassador Real Estate

    Source: GPRMLS,MLS#: 22327915MLS Logo

    Facts & features

    Interior

    Bedrooms & bathrooms
    • Bedrooms: 4
    • Bathrooms: 4
    • Full bathrooms: 1
    • 3/4 bathrooms: 1
    • 1/2 bathrooms: 2
    • Main level bathrooms: 2
    Primary bedroom
    • Features: Wall/Wall Carpeting, Window Covering, Walk-In Closet(s)
    • Level: Second
    Bedroom 2
    • Features: Wall/Wall Carpeting, Window Covering, Ceiling Fan(s)
    • Level: Second
    • Area: 166.32
    • Dimensions: 13.2 x 12.6
    Bedroom 3
    • Features: Wall/Wall Carpeting, Window Covering, Ceiling Fan(s)
    • Level: Second
    • Area: 156
    • Dimensions: 13 x 12
    Bedroom 4
    • Features: Wall/Wall Carpeting, Window Covering
    • Level: Main
    • Area: 156
    • Dimensions: 13 x 12
    Primary bathroom
    • Features: 3/4
    Dining room
    • Features: Wall/Wall Carpeting, Window Covering
    • Level: Main
    • Area: 134.16
    • Dimensions: 12.9 x 10.4
    Family room
    • Features: Fireplace, Wet Bar, Laminate Flooring
    • Level: Main
    • Area: 299
    • Dimensions: 23 x 13
    Kitchen
    • Features: Ceramic Tile Floor, Dining Area, Balcony/Deck, Sliding Glass Door
    • Level: Main
    • Area: 195
    • Dimensions: 15 x 13
    Living room
    • Features: Wall/Wall Carpeting, Window Covering, Bay/Bow Windows
    • Level: Main
    • Area: 223.2
    • Dimensions: 18.6 x 12
    Basement
    • Area: 640
    Heating
    • Natural Gas, Forced Air
    Cooling
    • Heat Pump
    Appliances
    • Included: Range, Refrigerator, Freezer, Washer, Dishwasher, Dryer, Disposal, Microwave
    • Laundry: Ceramic Tile Floor
    Features
    • Wet Bar, Ceiling Fan(s), Formal Dining Room
    • Doors: Sliding Doors
    • Windows: Window Coverings, Bay Window(s)
    • Basement: Other Window,Partially Finished
    • Number of fireplaces: 1
    • Fireplace features: Family Room, Wood Burning
    Interior area
    • Total structure area: 2,486
    • Total interior livable area: 2,486 sqft
    • Finished area above ground: 2,136
    • Finished area below ground: 350

    Property

    Parking
    • Total spaces: 3
    • Parking features: Built-In, Garage, Garage Door Opener
    • Attached garage spaces: 3
    Features
    • Levels: Multi/Split
    • Patio & porch: Porch, Patio, Deck
    • Exterior features: Separate Entrance
    • Fencing: Full
    Lot
    • Size: 0.29 Acres
    • Dimensions: 156 x 104 x 151 x 60
    • Features: Over 1/4 up to 1/2 Acre
    Details
    • Additional structures: Greenhouse
    • Parcel number: 010956417

    Construction

    Type & style
    • Home type: SingleFamily
    • Property subtype: Single Family Residence
    Materials
    • Foundation: Block
    • Roof: Composition
    Condition
    • Not New and NOT a Model
    • New construction: No
    • Year built: 1979

    Utilities & green energy

    • Sewer: Public Sewer
    • Water: Public
    • Utilities for property: Cable Available, Electricity Available, Natural Gas Available, Water Available, Sewer Available, Storm Sewer

    Community & HOA

    Community
    • Subdivision: Oak Hills
    HOA
    • Has HOA: No
    Location
    • Region: Papillion

    Financial & listing details

    • Price per square foot: $143/sqft
    • Tax assessed value: $344,103
    • Annual tax amount: $5,831
    • Date on market: 12/1/2023
    • Listing terms: VA Loan,FHA,Conventional,Cash
    • Ownership: Fee Simple
    • Electric utility on property: Yes

    Price history

    DateEventPrice
    1/9/2024Sold$355,000$143/sqft
    Source: GPRMLS #22327915 Report a problem
    12/11/2023Pending sale$355,000$143/sqft
    Source: GPRMLS #22327915 Report a problem
    12/5/2023Price change$355,000+1.5%$143/sqft
    Source: GPRMLS #22327915 Report a problem
    12/1/2023Price change$349,900-2.7%$141/sqft
    Source: GPRMLS #22327915 Report a problem
    11/15/2023Price change$359,500-0.1%$145/sqft
    Source: GPRMLS #22324754 Report a problem
    10/26/2023Price change$360,000-2.7%$145/sqft
    Source: GPRMLS #22324754 Report a problem
    10/21/2023Listed for sale$370,000+13.8%$149/sqft
    Source: GPRMLS #22324754 Report a problem
    9/17/2021Sold$325,000+41.3%$131/sqft
    Source: GPRMLS #22117133 Report a problem
    2/3/2017Sold$230,000+0.9%$93/sqft
    Source: Public Record Report a problem
    10/26/2016Price change$227,995-2.1%$92/sqft
    Source: Nebraska Realty Burt St #21617118 Report a problem
    10/13/2016Price change$232,995-2.1%$94/sqft
    Source: Nebraska Realty Burt St #21617118 Report a problem
    9/16/2016Listed for sale$238,000$96/sqft
    Source: Nebraska Realty Burt St #21617118 Report a problem

    Public tax history

    YearProperty taxesTax assessment
    2025$5,016 +0.2%$344,103 +2.4%
    2024$5,006 -14.2%$336,012 -3.8%
    2023$5,832 +4.3%$349,124 +27.5%
    2022$5,590 +9%$273,916
    2021$5,130 +3.8%$273,916 +16.6%
    2020$4,940 +4.9%$234,940 +6.4%
    2019$4,710 +8.7%$220,740 +8.7%
    2018$4,332 +12.9%$203,017 +12.9%
    2017$3,837 +5%$179,850 +4.8%
    2016$3,656 $171,626 +0.3%
    2015$3,656 +4.6%$171,195 +4.8%
    2014$3,494 $163,381 +1.5%
    2012$3,494 +2.1%$160,929 -5.2%
    2011$3,420 -0.6%$169,738 +0.4%
    2010$3,442 +1.8%$169,075 -1.5%
    2009$3,381 -3.6%$171,591 -0.2%
    2008$3,508 -1.3%$172,018 -4.4%
    2007$3,556 +6.9%$179,987 +3.5%
    2006$3,327 -2.6%$173,840 +8%
    2005$3,415 $160,951 +3%
    2004$3,415 -1.2%$156,253 +2.3%
    2003$3,457 +7.9%$152,694 +1.3%
    2002$3,203 +0.5%$150,735 +0.7%
    2001$3,187 +17%$149,686 +13.4%
    2000$2,725 $131,963
    1999-- $131,963
    Find assessor info on the county website

    Neighborhood: 68046

    Nearby schools

    GreatSchools rating
    Schools provided by the listing agent
    • Elementary: Trumble Park
    • Middle: Papillion
    • High: Papillion-La Vista South
    • District: Papillion-La Vista

    Source: GPRMLS. This data may not be complete. We recommend contacting the local school district to confirm school assignments for this home.

    Get pre-qualified for a loan
    At Zillow Home Loans, we can pre-qualify you in as little as 5 minutes with no impact to your credit score.

    An equal housing lender. NMLS #10287.

    Sell for more on Zillow
    Get a Zillow Showcase℠ listing at no additional cost and you could sell for .
    $394,800
    2% more
    +$7,896
    With Zillow Showcase(estimated)
    $402,696