Skip main navigation
Off market
  • $1,764,500

    500 S Sunnyside Ave, Elmhurst, IL 60126

    3beds
    4,291sqft
    SingleFamily
    Built in 1999
    0.42 Acres Lot
    $1,764,500 Zestimate®
    $411/sqft
    $6,954 Estimated rent

    Home value

    $1,764,500

    $1.57M - $2.01M

    $6,954/mo

    Zestimate® history
    Loading
    Loading...

    Owner options

    List your home for rent

    $6,954/mo

    Rent Zestimate®

    Find your next renter with Zillow Rental Manager. Plus, with online applications, you can quickly screen prospective tenants – for free.

    Learn more

    $6,954/mo

    Rent Zestimate®

    Refinance and save

    $10,298/mo

    Est. payment

    Refinancing to a lower rate could help reduce your monthly payments and save thousands over the life of the loan.

    See today's rates

    $10,298/mo

    Est. payment

    Explore your selling options

    Work with a Zillow partner agent

    Leverage their expertise and Zillow's premium Showcase listings to get your home seen by more buyers.

    Get started

    List with your own agent

    Get your home in front of millions of buyers by listing it on Zillow.

    Learn how to do it

    Sell it yourself

    Take full control of how buyers see your home on Zillow by listing For Sale by Owner (FSBO).

    List your home

    What's special

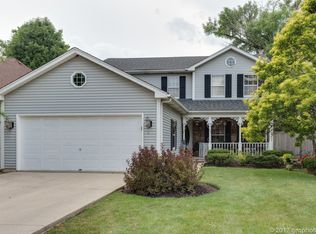
    Welcome home to this Amazing, Spectacular/Luxury 2 story home that sits on just under a 1/2 acre lot 75X250 (0.4225, one of Elmhurst's largest!) with built-in pool is located just steps from the Prairie Path, Spring Rd Business District & less than 2 miles from The famous City Centre in the heart of Downtown Elmhurst! This home boasts a sophisticated newly updated kitchen with high-end premium appliances which include: (Sub-zero fridge, wine fridge & ice maker, Dacor double oven (convection) & microwave, Bosch dishwasher, Wolf stove top + Sub-zero beverage fridge in the remarkable butlers pantry) Stunning granite counter-tops & back-splash, custom cabinets with steamed glass windows to ceiling, enormous pantry & eat-in area & Over-sized sunk-in family room has marble surround fire place, with breathtaking views of gorgeous backyard setting! Convenient home office, & fabulous bright & airy dining room + full bath on main level with shower granite sink top & sharp ceramic tile thru-out! Additionally the 2nd level includes 3 bedrooms + bonus room which can easily be turned into a 4th bedroom! Massive master bedroom with dressing area, immense walk-in closet and luxurious master bathroom with heated floors, steam shower with 5 jets & hose sprayer, separate sink areas with granite tops, chair rail of large ceramic tile & small glass tiling + Jacuzzi tub! Both generously sized additional bedrooms have en-suite baths, walk-in closet & granite sink tops + ceramic tile surrounds! Vast laundry room with granite counter top, hanging space with drip drain & LG top of the line inverter direct drive washer & steam sensor dryer! Spacious Full newly finished basement with separate desirable work-out room, family room with floor to ceiling remarkable stone fireplace, full bath with granite sink top, ceramic tile surround in shower, wet bar with extra Bosch dishwasher, Sub-zero mini fridge + extra storage space! Impeccable 3 car garage with epoxy flooring, hook-up for washer/dryer, storage cabinets & shelving + 1/2 bath with granite sink top conveniently located to back garage door access yard perfect for pool days! Retreat to your expansive yard which has an incredible built-in pool with slide, 2 stamped paver patio areas, natures finest mature trees & landscaping! Extras include: Gleaming Hardwood flooring, custom lighting & ceiling fans thru-out home, superb custom window treatments, plantation shutters, wood blinds & custom shades, double zoned furnace system, full house alarm! Walk to Blue Ribbon Lincoln Elementary school (New rebuild of school coming soon) Award winning school district 205!

    This property is off market, which means it's not currently listed for sale or rent on Zillow. This may be different from what's available on other websites or public sources.
    Facts & features

    Interior

    Bedrooms & bathrooms
    • Bedrooms: 3
    • Bathrooms: 6
    • Full bathrooms: 5
    • 1/2 bathrooms: 1
    Heating
    • Forced air, Gas
    Cooling
    • Central
    Appliances
    • Included: Dishwasher, Dryer, Garbage disposal, Microwave, Refrigerator, Washer
    Features
    • Flooring: Tile, Carpet, Hardwood
    • Basement: Partially finished
    Interior area
    • Total interior livable area: 4,291 sqft

    Property

    Parking
    • Total spaces: 3
    • Parking features: Garage - Attached
    Features
    • Exterior features: Vinyl, Brick
    Lot
    • Size: 0.42 Acres
    Details
    • Parcel number: 0611121019

    Construction

    Type & style
    • Home type: SingleFamily
    Materials
    • brick
    Condition
    • Year built: 1999

    Utilities & green energy

    • Sewer: Sewer-Public

    Community & HOA

    Location
    • Region: Elmhurst

    Financial & listing details

    • Price per square foot: $411/sqft
    • Tax assessed value: $516,909
    • Annual tax amount: $30,670

    Price history

    DateEventPrice
    7/30/2020Sold$965,000-12.2%$225/sqft
    Source: MRED as distributed by MLS GRID #10696602 Report a problem
    6/25/2020Pending sale$1,099,000$256/sqft
    Source: Coldwell Banker Real Estate Group #10696602 Report a problem
    5/14/2020Price change$1,099,000-8.3%$256/sqft
    Source: Coldwell Banker Real Estate Group #10696602 Report a problem
    3/4/2020Listed for sale$1,199,000-20%$279/sqft
    Source: Berkshire Hathaway HomeServices Chicago #10655734 Report a problem
    11/19/2019Listing removed$1,499,000$349/sqft
    Source: Vision Group Rlty Mrktng LLC #10537664 Report a problem
    10/3/2019Listed for sale$1,499,000+76.4%$349/sqft
    Source: Vision Group Rlty Mrktng LLC #10537664 Report a problem
    10/21/2002Sold$850,000+400%$198/sqft
    Source: Public Record Report a problem
    3/19/1997Sold$170,000$40/sqft
    Source: Public Record Report a problem

    Public tax history

    YearProperty taxesTax assessment
    2024$30,670 +7.5%$516,909 +8.1%
    2023$28,533 +42%$478,000 +41.7%
    2022$20,088 +2.5%$337,270 +2.6%
    2021$19,599 +4%$328,880 +2.2%
    2020$18,848 -25.5%$321,670 -22.8%
    2019$25,295 +3.4%$416,650 +4%
    2018$24,459 +2.1%$400,810 +4.9%
    2017$23,953 +2%$381,940 +6.2%
    2016$23,486 +0.8%$359,810 +7.3%
    2015$23,300 +14.8%$335,210 +24.4%
    2014$20,299 +1.1%$269,410 -1.4%
    2013$20,071 +2.6%$273,200 -6.2%
    2012$19,560 +5.1%$291,160 -7.9%
    2011$18,615 +2.3%$316,130 -6.8%
    2010$18,195 +4.2%$339,220 -6.8%
    2009$17,464 +6.3%$363,970
    2008$16,437 +5%$363,970 +8.8%
    2007$15,657 -1%$334,530 +3.9%
    2006$15,817 -6.9%$321,820 -4.1%
    2005$16,994 +10.3%$335,420 +6.3%
    2004$15,410 +10.7%$315,540 +16.7%
    2003$13,926 +7.7%$270,400 +16.2%
    2002$12,926 +6.8%$232,750 +8.7%
    2001$12,101 +15.5%$214,040 +17.5%
    2000$10,478 $182,150
    Find assessor info on the county website

    Neighborhood: 60126

    Nearby schools

    GreatSchools rating
    Schools provided by the listing agent
    • Elementary: Lincoln Elementary School
    • Middle: Bryan Middle School
    • High: York Community High School

    Source: The MLS. This data may not be complete. We recommend contacting the local school district to confirm school assignments for this home.

    Get a cash offer in 3 minutes
    Find out how much your home could sell for in as little as 3 minutes with a no-obligation cash offer.
    Estimated market value
    $1,764,500
    Get a cash offer in 3 minutes
    Find out how much your home could sell for in as little as 3 minutes with a no-obligation cash offer.
    Estimated market value
    $1,764,500