City Living with Privacy, Generous Living Spaces & PARKING! You can’t go wrong with this corner lot end of row home that has been beautifully expanded and lovingly maintained by these Owners for 47 years! The home is amazingly quiet inside yet only minutes away from all the City Life restaurants, shopping & activities you desire. There are TWO Detached Garages, one with direct entry into the fully fenced rear yard. Additional off street parking for your friends and family is available in the driveway too! The yard photos have been edited to show what some top soil & grass seed will do to the area where the above ground pool was recently removed. Choose to Sit back and relax on your rear deck or indulge in your morning coffee on your enclosed front porch. The Living Room has been updated with Engineered Wood Flooring and can be a combination of Living Room & Dining Room. Impressive living space exists in the spectacular family room addition. The kitchen has a casual dining area with built-in refrigerator, pantry cabinet and an attractive open style built-in dish display. The cooking area has a portable dishwasher & gas cooking range. Plenty of space for additional cabinets if you want. Thousands of delicious home cooked meals have been created from this kitchen over the past decades! The home comes with two separate heat sources and central ac. You have your choice between gas hot water radiator heat or the electric heat pump heat source. Another rare find in a city home are TWO FULL BATHROOMS! One is on the main level and the other serves the upstairs bedrooms. Bedroom #1 has two closets and a built-in storage cabinet; Bedroom #2 has an actual SUNROOM off the bedroom that could be transformed into an awesome walk-in closet! Bedroom #3’s closet was removed when the central ac was added. Prepare to be excited with even more room in the FINISHED BASEMENT as a gaming room, playroom or home office. There Is also a workshop, utility, laundry area accented with a beautiful stone foundation wall. A basement waterproofing system gives you peace of mind with a French drain and sump pump. There is also a Bilco door to come into the basement directly from your rear yard! You can have it all with this impressive city home! NOTE: The graffiti you will see in the garage is courtesy of a 1960’s car club that has remained for posterity! There is a photo on the refrigerator with the replacement refrigerator that will be delivered prior to Settlement. Come fall in love with one of the best city homes in this price you may ever see! Schedule your tour today!
Sold for $275,000
$275,000
500 S Union St, Wilmington, DE 19805
3beds
1,830sqft
Townhouse
Built in 1917
3,485 Square Feet Lot
$301,400 Zestimate®
$150/sqft
$2,405 Estimated rent
Home value
$301,400
$280,000 - $326,000
$2,405/mo
Zestimate® history
Owner options
List your home for rent
$2,405/mo
Rent Zestimate®
Find your next renter with Zillow Rental Manager. Plus, with online applications, you can quickly screen prospective tenants – for free.
$2,405/mo
Rent Zestimate®
Refinance and save
$1,318/mo
Est. payment
Refinancing to a lower rate could help reduce your monthly payments and save thousands over the life of the loan.
$1,318/mo
Est. payment
Explore your selling options
Work with a Zillow partner agent
Leverage their expertise and Zillow's premium Showcase listings to get your home seen by more buyers.
Get startedList with your own agent
Get your home in front of millions of buyers by listing it on Zillow.
Learn how to do itSell it yourself
Take full control of how buyers see your home on Zillow by listing For Sale by Owner (FSBO).
List your homeWhat's special
Casual dining areaGenerous living spacesFrench drainBilco doorBeautiful stone foundation wallBasement waterproofing systemGaming room
Zillow last checked:
Listing updated:
Listed by:
Kathy Melcher 302-379-3351,
Coldwell Banker Rowley Realtors
Bought with:
Barb Fenimore, RS-0018027
Patterson-Schwartz - Greenville
Source: Bright MLS,MLS#: DENC2045274
Facts & features
Interior
Bedrooms & bathrooms
- Bedrooms: 3
- Bathrooms: 2
- Full bathrooms: 2
- Main level bathrooms: 1
Rooms
- Room types: Living Room, Dining Room, Bedroom 2, Bedroom 3, Kitchen, Game Room, Family Room, Bedroom 1, Sun/Florida Room, Utility Room
Bedroom 1
- Features: Ceiling Fan(s), Built-in Features
- Level: Upper
- Area: 130 Square Feet
- Dimensions: 10 x 13
Bedroom 2
- Features: Ceiling Fan(s)
- Level: Upper
- Area: 165 Square Feet
- Dimensions: 11 x 15
Bedroom 3
- Features: Ceiling Fan(s)
- Level: Upper
- Area: 100 Square Feet
- Dimensions: 10 x 10
Dining room
- Features: Living/Dining Room Combo
- Level: Main
- Area: 132 Square Feet
- Dimensions: 11 x 12
Family room
- Features: Ceiling Fan(s), Flooring - Carpet
- Level: Main
- Area: 240 Square Feet
- Dimensions: 15 x 16
Game room
- Features: Basement - Finished
- Level: Lower
- Area: 280 Square Feet
- Dimensions: 20 x 14
Kitchen
- Features: Breakfast Room, Chair Rail, Flooring - Tile/Brick, Eat-in Kitchen, Pantry, Dining Area, Kitchen - Gas Cooking
- Level: Main
- Area: 240 Square Feet
- Dimensions: 12 x 20
Living room
- Features: Dining Area, Living/Dining Room Combo
- Level: Main
- Area: 390 Square Feet
- Dimensions: 26 x 15
Other
- Level: Upper
- Area: 110 Square Feet
- Dimensions: 10 x 11
Other
- Features: Ceiling Fan(s)
- Level: Main
- Area: 99 Square Feet
- Dimensions: 9 x 11
Utility room
- Features: Basement - Unfinished
- Level: Lower
- Area: 238 Square Feet
- Dimensions: 17 x 14
Heating
- Radiator, Zoned, Forced Air, Heat Pump, Natural Gas, Electric
Cooling
- Central Air, Electric
Appliances
- Included: Dishwasher, Dryer, Exhaust Fan, Oven/Range - Gas, Refrigerator, Washer, Gas Water Heater
- Laundry: In Basement, Lower Level
Features
- Attic, Breakfast Area, Ceiling Fan(s), Chair Railings, Combination Dining/Living, Combination Kitchen/Dining, Crown Molding, Floor Plan - Traditional, Eat-in Kitchen, Kitchen - Table Space, Pantry, Bathroom - Tub Shower, Dry Wall, Plaster Walls
- Flooring: Carpet, Engineered Wood, Ceramic Tile
- Doors: Storm Door(s), Six Panel
- Windows: Replacement, Casement
- Basement: Exterior Entry,Partially Finished,Sump Pump,Water Proofing System
- Has fireplace: No
Interior area
- Total structure area: 1,830
- Total interior livable area: 1,830 sqft
- Finished area above ground: 1,550
- Finished area below ground: 280
Property
Parking
- Total spaces: 4
- Parking features: Garage Faces Front, Concrete, Detached, Driveway
- Garage spaces: 2
- Uncovered spaces: 2
Accessibility
- Accessibility features: None
Features
- Levels: Two
- Stories: 2
- Patio & porch: Enclosed, Porch, Deck
- Exterior features: Sidewalks, Street Lights, Lighting
- Pool features: None
- Fencing: Privacy,Vinyl,Full
Lot
- Size: 3,485 Square Feet
- Dimensions: 34.30 x 100.00
- Features: Corner Lot, Rear Yard
Details
- Additional structures: Above Grade, Below Grade
- Parcel number: 26033.10318
- Zoning: 26R-3
- Special conditions: Standard
Construction
Type & style
- Home type: Townhouse
- Architectural style: Colonial
- Property subtype: Townhouse
Materials
- Brick, Stucco, Vinyl Siding
- Foundation: Crawl Space, Stone
- Roof: Slate,Rubber,Shingle
Condition
- Very Good
- New construction: No
- Year built: 1917
Utilities & green energy
- Electric: Circuit Breakers
- Sewer: Public Sewer
- Water: Public
- Utilities for property: Cable Connected
Community & HOA
Community
- Security: Security System, Smoke Detector(s)
- Subdivision: Union Park Gardens
HOA
- Has HOA: No
Location
- Region: Wilmington
Financial & listing details
- Price per square foot: $150/sqft
- Tax assessed value: $48,100
- Annual tax amount: $2,766
- Date on market: 7/6/2023
- Listing agreement: Exclusive Right To Sell
- Listing terms: Cash,Conventional
- Inclusions: Dining Area Shelf, Microwave & Cart, Workbench & Laundry Table, Metal Cabinet In Garage, Plastic Shelving In Basement, Tv & Bracket In Kitchen
- Exclusions: Curtains & Rods, French Doors To Family Room, Lr Chandelier, Glasses Rack In Dining Area Built-in, Fireplace In Family Room & Basement
- Ownership: Fee Simple
Price history
| Date | Event | Price |
|---|---|---|
| 8/10/2023 | Sold | $275,000+3.8%$150/sqft |
Source:  Bright MLS #DENC2045274 Report a problem Bright MLS #DENC2045274 Report a problem | ||
| 7/25/2023 | Pending sale | $265,000$145/sqft |
Source: Bright MLS #DENC2045274 Report a problem | ||
| 7/13/2023 | Contingent | $265,000$145/sqft |
Source: Bright MLS #DENC2045274 Report a problem | ||
| 7/6/2023 | Listed for sale | $265,000$145/sqft |
Source: Bright MLS #DENC2045274 Report a problem | ||
Public tax history
| Year | Property taxes | Tax assessment |
|---|---|---|
| 2025 | -- | $277,100 +476.1% |
| 2024 | $1,773 +449.6% | $48,100 |
| 2023 | $323 +0.6% | $48,100 |
| 2022 | $321 +2.5% | $48,100 |
| 2021 | $313 +2.5% | $48,100 |
| 2020 | $305 +12.6% | $48,100 |
| 2019 | $271 +5.5% | $48,100 |
| 2017 | $257 -84.4% | $48,100 |
| 2016 | $1,652 | $48,100 |
| 2015 | $1,652 -20.9% | $48,100 |
| 2014 | $2,089 | $48,100 |
| 2013 | -- | $48,100 |
| 2012 | -- | $48,100 |
| 2011 | -- | $48,100 |
| 2010 | -- | $48,100 |
| 2009 | -- | $48,100 |
| 2008 | -- | $48,100 |
| 2007 | -- | $48,100 |
| 2006 | -- | $48,100 |
| 2005 | -- | $48,100 |
| 2004 | -- | $48,100 |
| 2003 | -- | $48,100 |
| 2002 | -- | $48,100 |
| 2001 | -- | $48,100 |
Find assessor info on the county website
Neighborhood: Union Park Gardens
Nearby homes
- $208,8003 bd1 ba1k sqft502 S Union St, Wilmington, DE 19805Off Market
- $218,0003 bd1 ba1k sqft504 S Union St, Wilmington, DE 19805Off Market
- $215,4003 bd1 ba1.1k sqft506 S Union St, Wilmington, DE 19805Off Market
- $368,0003 bd2 ba2.1k sqft1918 Maple St, Wilmington, DE 19805Off Market
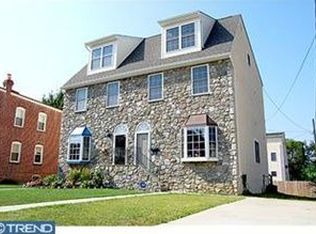
- $212,5003 bd1 ba1.1k sqft508 S Union St, Wilmington, DE 19805Off Market
- $226,9003 bd1 ba1.1k sqft424 S Union St, Wilmington, DE 19805Off Market
- $190,7002 bd1 ba1.2k sqft510 S Union St, Wilmington, DE 19805Off Market
- $344,1003 bd2 ba2.1k sqft1916 Maple St, Wilmington, DE 19805Off Market
Nearby schools
GreatSchools rating
- 2/10The Bayard SchoolGrades: 1-8Distance: 0.3 mi
- 1/10Glasgow High SchoolGrades: 9-12Distance: 11.8 mi
- NAPulaski Early Education CenterGrades: PK-KDistance: 0.5 mi
Schools provided by the listing agent
- District: Christina
Source: Bright MLS. This data may not be complete. We recommend contacting the local school district to confirm school assignments for this home.
Get a cash offer in 3 minutes
Find out how much your home could sell for in as little as 3 minutes with a no-obligation cash offer.
Estimated market value
$301,400
Get a cash offer in 3 minutes
Find out how much your home could sell for in as little as 3 minutes with a no-obligation cash offer.
Estimated market value
$301,400
Nearby cities
Nearby neighborhoods
Nearby zip codes
Other Wilmington Topics
