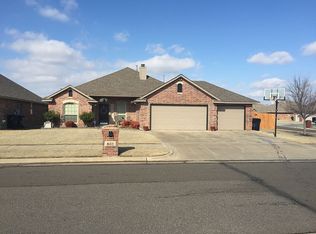
This beautiful 3-bedroom, 2-bathroom home offers a thoughtfully designed living space on a desirable corner lot. Featuring a semi-open floor plan, the home provides a perfect balance of openness and defined spaces, ideal for both everyday living and entertaining.
The spacious living room showcases high ceilings, creating an airy, inviting atmosphere that continues into the primary bedroom. The large master suite is a true retreat, complete with a spacious walk-in closet and a bathroom featuring a double-sinks and whirlpool tub.
A dedicated home office provides a quiet space for work or study, while the laundry room includes additional storage for convenience and organization. Recent updates include a brand-new roof installed in 2025 and a new heating and air system added in April 2026, offering peace of mind for years to come.
Step outside to enjoy the covered patio, perfect for relaxing or hosting gatherings, along with a storage shed in the backyard. The property also includes a storm shelter located in the floor of garage for added safety.
With its spacious layout, semi-open floor , and excellent corner lot location, this home combines comfort, functionality, and value in one exceptional package.
Pending
Price cut: $15K (7/6)
$269,900
500 SW 160th St, Oklahoma City, OK 73170
3beds
1,939sqft
Single Family Residence
Built in 2004
7,840 Square Feet Lot
$-- Zestimate®
$139/sqft
$13/mo HOA
What's special
Airy inviting atmosphereDesirable corner lotSpacious layoutSemi-open floor planWhirlpool tubLarge master suiteExcellent corner lot location
- 127 days
- 416
- 16
Zillow last checked:
Listing updated:
Listed by:
Jennifer Murray 405-664-7659,
ERA C. S. Raper & Son
Source: MLS Technology, Inc.,MLS#: 2615504
Originating MLS: MLS Technology
Facts & features
Interior
Bedrooms & bathrooms
- Bedrooms: 3
- Bathrooms: 2
- Full bathrooms: 2
Primary bedroom
- Description: Master Bedroom,Private Bath,Walk-in Closet
- Level: First
Bedroom
- Description: Bedroom,Walk-in Closet
- Level: First
Primary bathroom
- Description: Master Bath,Bathtub,Double Sink,Full Bath,Separate Shower,Vent,Whirlpool
- Level: First
Bathroom
- Description: Hall Bath,Bathtub,Full Bath,Vent
- Level: First
Dining room
- Description: Dining Room,Combo w/ Living
- Level: First
Living room
- Description: Living Room,Fireplace
- Level: First
Utility room
- Description: Utility Room,Inside
- Level: First
Heating
- Central, Gas
Cooling
- Central Air
Appliances
- Included: Double Oven, Dryer, Dishwasher, Disposal, Gas Water Heater, Microwave, Oven, Range, Refrigerator, Stove, Plumbed For Ice Maker
- Laundry: Washer Hookup, Electric Dryer Hookup
Features
- High Speed Internet, Laminate Counters, Solid Surface Counters, Vaulted Ceiling(s), Ceiling Fan(s), Electric Oven Connection, Electric Range Connection
- Flooring: Carpet, Tile, Wood Veneer
- Windows: Vinyl
- Basement: None
- Number of fireplaces: 1
- Fireplace features: Gas Starter
Interior area
- Total structure area: 1,939
- Total interior livable area: 1,939 sqft
Property
Parking
- Total spaces: 2
- Parking features: Attached, Garage
- Attached garage spaces: 2
Features
- Patio & porch: Covered, Patio
- Exterior features: Sprinkler/Irrigation, Rain Gutters
- Pool features: None
- Fencing: Privacy
Lot
- Size: 7,840 Square Feet
- Features: Corner Lot
Details
- Additional structures: Shed(s)
- Parcel number: R0127014
Construction
Type & style
- Home type: SingleFamily
- Property subtype: Single Family Residence
Materials
- Brick, Wood Frame
- Foundation: Slab
- Roof: Asphalt,Fiberglass
Condition
- Year built: 2004
Utilities & green energy
- Sewer: Public Sewer
- Water: Public
- Utilities for property: Electricity Available, Fiber Optic Available, Natural Gas Available, Phone Available, Water Available
Community & HOA
Community
- Features: Gutter(s), Sidewalks
- Security: No Safety Shelter, Security System Owned, Smoke Detector(s)
- Subdivision: Stone Meadows South I
HOA
- Has HOA: Yes
- Amenities included: Other
- HOA fee: $150 annually
Location
- Region: Oklahoma City
Financial & listing details
- Price per square foot: $139/sqft
- Tax assessed value: $205,315
- Annual tax amount: $2,790
- Date on market: 5/1/2026
- Cumulative days on market: 128 days
- Listing terms: Conventional,FHA,VA Loan
Estimated market value
Not available
Estimated sales range
Not available
Not available
Price history
| Date | Event | Price |
|---|---|---|
| 8/22/2026 | Pending sale | $269,900$139/sqft |
Source: | ||
| 7/6/2026 | Price change | $269,900-5.3%$139/sqft |
Source: | ||
| 5/18/2026 | Price change | $284,900-2.4%$147/sqft |
Source: | ||
| 5/1/2026 | Listed for sale | $291,900+74.8%$151/sqft |
Source: | ||
| 6/20/2006 | Sold | $167,000$86/sqft |
Source: Public Record Report a problem | ||
Public tax history
| Year | Property taxes | Tax assessment |
|---|---|---|
| 2025 | $2,899 +3.9% | $24,637 +3% |
| 2024 | $2,790 +2.7% | $23,920 +3% |
| 2023 | $2,717 +1.8% | $23,223 +3% |
| 2022 | $2,669 +3.4% | $22,547 +3% |
| 2021 | $2,582 +2.7% | $21,890 +3% |
| 2020 | $2,513 +4.2% | $21,253 +3% |
| 2019 | $2,412 | $20,634 |
| 2018 | $2,412 | $20,634 |
| 2017 | $2,412 -3.3% | $20,634 +2.5% |
| 2016 | $2,495 | $20,124 +3% |
| 2015 | $2,495 +13.5% | $19,538 +3% |
| 2014 | $2,199 | $18,969 |
| 2013 | -- | $18,969 |
| 2012 | -- | $18,969 -1.8% |
| 2011 | -- | $19,324 |
| 2010 | -- | $19,324 -0.9% |
| 2009 | -- | $19,501 -0.9% |
| 2008 | -- | $19,679 +4.7% |
| 2007 | -- | $18,787 +10.2% |
| 2006 | -- | $17,048 |
| 2005 | -- | $17,048 +647.7% |
| 2004 | -- | $2,280 +603.7% |
| 2003 | -- | $324 |
Find assessor info on the county website
Monthly payment
Est. payment
Payment breakdown
Explore the cost of this home by adjusting the details. Changes won't be saved.Climate risks
Neighborhood: 73170
Nearby schools
Schools provided by the listing agent
- Elementary: Oakridge
- High: Moore
- District: Moore - School District (X5)
Source: MLS Technology, Inc.. This data may not be complete. We recommend contacting the local school district to confirm school assignments for this home.