Skip main navigation
Accepting backups
  • $389,900

    500 SW 43RD PLACE, OCALA, FL 34471

    5beds
    1,894sqft
    : 
    $2,567/mo
    Get pre-qualified
    Single Family Residence
    Built in 1977
    1.46 Acres Lot
    $-- Zestimate®
    $206/sqft
    $-- HOA

    What's special

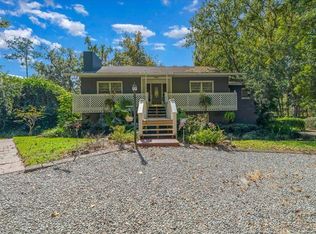
    Under contract-accepting backup offers. Tucked away on 1.46 acres in Sherwood Hills, this unique three level home offers 5 bedrooms and 2 baths and a partially wraparound front porch that welcomes you inside. The first level features 3 bedrooms, a full bathroom, a flex space and an abundance of storage. The second level is home to the kitchen and dining area, creating a welcoming gathering place. Upstairs, the third level offers a family room with a fireplace leading into a 435 sq ft screened in porch, along with an open balcony right next to it, overlooking the peaceful backyard. The primary bedroom and an additional bedroom share a full bathroom on the third level. Surrounded by mature trees, the property provides exceptional privacy while maintaining a cleared yard around the home, creating the ideal setting to enjoy the outdoors. Additional features include a tile flooring throughout and a whole house Generac generator. Whether you're looking for room to spread out, a private setting or a home with a truly unique layout, this property with no HOA offers it all while keeping you just a short drive from shopping, dining and everything Ocala has to offer.
    16 days
    |
    896
    |
    106
    |

    Zillow last checked:

    Listing updated:

    Listed by:

    Mary Beth Elliott 352-895-1312,

    ROBERTS REAL ESTATE INC 352-351-0011

    Source: Stellar MLS,MLS#: OM729635MLS LogoOriginating MLS: Ocala - Marion

      Facts & features

      Interior

      Bedrooms & bathrooms
      • Bedrooms: 5
      • Bathrooms: 2
      • Full bathrooms: 2
      Primary bedroom
      • Features: Built-in Closet
      • Level: Third
      Kitchen
      • Level: Second
      Living room
      • Level: Third
      Heating
      • Heat Pump
      Cooling
      • Central Air
      Appliances
      • Included: Dishwasher, Microwave, Range, Refrigerator
      • Laundry: Inside, Laundry Room
      Features
      • PrimaryBedroom Upstairs, Stone Counters
      • Flooring: Tile
      • Windows: Window Treatments
      • Has fireplace: Yes
      • Fireplace features: Wood Burning
      Interior area
      • Total structure area: 2,785
      • Total interior livable area: 1,894 sqft

      Property

      Parking
      • Total spaces: 1
      • Parking features: Carport
      • Carport spaces: 1
      Features
      • Levels: Multi/Split
      • Exterior features: Balcony, Rain Barrel/Cistern(s), Rain Gutters
      Lot
      • Size: 1.46 Acres
      • Dimensions: 252 x 253
      Details
      • Parcel number: 3065004002
      • Zoning: R1
      • Special conditions: None

      Construction

      Type & style
      • Home type: SingleFamily
      • Property subtype: Single Family Residence
      Materials
      • Block, Wood Siding
      • Foundation: Slab
      • Roof: Shingle
      Condition
      • New construction: No
      • Year built: 1977

      Utilities & green energy

      • Sewer: Septic Tank
      • Water: Well
      • Utilities for property: Cable Connected, Electricity Connected

      Community & HOA

      Community
      • Pet fee: $0 monthly
      • Subdivision: SHERWOOD HILLS
      HOA
      • Has HOA: No
      Location
      • Region: Ocala

      Financial & listing details

      • Price per square foot: $206/sqft
      • Tax assessed value: $321,316
      • Annual tax amount: $3,960
      • Date on market: 8/8/2026
      • Ownership: Fee Simple
      • Total actual rent: 0
      • Electric utility on property: Yes
      • Road surface type: Paved

        Estimated market value

        Not available

        Estimated sales range

        Not available

        $2,533/mo

        Price history

        DateEventPrice
        8/11/2026Listed for sale$389,900+8.6%$206/sqft
        Source: Stellar MLS #OM729635 Report a problem
        7/31/2024Sold$359,000-10%$190/sqft
        Source: Stellar MLS #OM676511 Report a problem
        6/7/2024Pending sale$399,000$211/sqft
        Source: Stellar MLS #OM676511 Report a problem
        5/7/2024Price change$399,000-1.5%$211/sqft
        Source: Stellar MLS #OM676511 Report a problem
        4/26/2024Price change$405,000-1.2%$214/sqft
        Source: Stellar MLS #OM676511 Report a problem
        4/14/2024Listed for sale$410,000$216/sqft
        Source: Stellar MLS #OM676511 Report a problem

        Public tax history

        YearProperty taxesTax assessment
        2025$3,960 +128.5%$264,649 +101.3%
        2024$1,733 +2.8%$131,500 +3%
        2023$1,685 +3.1%$127,670 +3%
        2022$1,635 +0.5%$123,951 +3%
        2021$1,626 +1%$120,341 +1.4%
        2020$1,610 +1.8%$118,679 +2.3%
        2019$1,582 $116,011 +1.9%
        2018$1,582 +7.3%$113,848 +2.1%
        2017$1,475 +2.2%$111,506 +2.1%
        2016$1,443 $109,213 +0.7%
        2015$1,443 +6.3%$108,454 +0.8%
        2014$1,358 +2.7%$107,593 +1.5%
        2013$1,322 -8.8%$106,003 -7%
        2012$1,450 +3.4%$113,997 +3%
        2011$1,402 +2.6%$110,677 +1.5%
        2010$1,366 +11.6%$109,041 +7.5%
        2009$1,224 +1.3%$101,441 +0.1%
        2008$1,208 -9.9%$101,340 +3%
        2007$1,341 -5.4%$98,389 +2.5%
        2006$1,417 +2.3%$95,991 +3%
        2005$1,386 $93,195 +3%
        2004$1,386 -0.2%$90,481 +4.3%
        2002$1,389 +7.3%$86,713 +4.6%
        2001$1,295 $82,863
        2000$1,295 $82,863
        Find assessor info on the county website

        Monthly payment

        Est. payment

        Payment breakdown

        Explore the cost of this home by adjusting the details. Changes won't be saved.
        All calculations are estimates and provided by Zillow, Inc. for informational purposes only. Actual amounts may vary.
        HOA fees may include property taxes on listings classified as Co-Ops. Contact the listing agent and/or owner for fee details.
        See how much you could borrow to make a competitive offer.

        Climate risks

        Neighborhood: 34471

        Getting around

        4 / 100
        Car-Dependent
        0 / 100
        No Nearby Transit
        25 / 100
        Somewhat Bikeable

        Nearby schools

        GreatSchools rating

        A local agent can set up tours, give advice and negotiate with sellers.

        A local lender can help you make sure your offer is ready when you are.

        Browse local experts

        Similar homes