A charming slice of historic Tarpon River! This expansive, treelined lot features a classic 1930s Traditionalstyle singlefamily home along with a duplex (2/1 and 1/1) that provides excellent income potential. The main home offers a 2/2 layout with central A/C, upgraded electrical, inside laundry, and a carport. This property is truly a diamond in the rough, located on one of the neighborhood's few quiet deadend streets—offering privacy, character, and endless possibilities. All square footage approximate and subject to errors and omissions.
Sold for $725,000
$725,000
500 SW 8th Street, Fort Lauderdale, FL 33315
2beds
1,400sqft
Single Family Residence
Built in 1933
0.31 Acres Lot
$725,100 Zestimate®
$518/sqft
$3,759 Estimated rent
Home value
$725,100
$653,000 - $805,000
$3,759/mo
Zestimate® history
Owner options
List your home for rent
$3,759/mo
Rent Zestimate®
Find your next renter with Zillow Rental Manager. Plus, with online applications, you can quickly screen prospective tenants – for free.
$3,759/mo
Rent Zestimate®
Refinance and save
$5,289/mo
Est. payment
Refinancing to a lower rate could help reduce your monthly payments and save thousands over the life of the loan.
$5,289/mo
Est. payment
Explore your selling options
Work with a Zillow partner agent
Leverage their expertise and Zillow's premium Showcase listings to get your home seen by more buyers.
Get startedList with your own agent
Get your home in front of millions of buyers by listing it on Zillow.
Learn how to do itSell it yourself
Take full control of how buyers see your home on Zillow by listing For Sale by Owner (FSBO).
List your homeWhat's special
Upgraded electricInside laundryHuge tree lined lot
Zillow last checked:
Listing updated:
Listed by:
Susan M Dolan 954-895-0366,
Keyes Company
Bought with:
Susan M Dolan, 580527
Keyes Company
Source: BeachesMLS,MLS#: B26029286 Originating MLS: BeachesMLS
Originating MLS: BeachesMLSFacts & features
Interior
Bedrooms & bathrooms
- Bedrooms: 2
- Bathrooms: 2
- Full bathrooms: 2
- Main level bathrooms: 1
- Main level bedrooms: 1
Primary bedroom
- Level: First
- Area: 120
- Dimensions: 12 X 10
Kitchen
- Level: First
- Area: 100
- Dimensions: 10 X 10
Living room
- Level: First
- Area: 168
- Dimensions: 14 X 12
Heating
- Central
Cooling
- Central Air, Ceiling Fan(s), Wall/Window Unit(s)
Appliances
- Included: Dryer, Electric Range, Microwave, Refrigerator, Washer
- Laundry: Laundry Room
Features
- Living/Dining Room, None, Tub Shower
- Flooring: Tile, Wood
- Windows: Jalousie, Single Hung, Wood Frames
- Has fireplace: No
Interior area
- Total structure area: 1,600
- Total interior livable area: 1,400 sqft
Property
Parking
- Total spaces: 5
- Parking features: Attached Carport, Carport
- Carport spaces: 1
- Details: CarportSpaces:1.00
Accessibility
- Accessibility features: None
Features
- Levels: One
- Stories: 1
- Exterior features: None
- Fencing: None
- Waterfront features: None
Lot
- Size: 0.31 Acres
- Features: Cul-De-Sac, Interior Lot, None, Oversized Lot, 1/4 to 1/2 Acre Lot
Details
- Additional structures: Guest House
- Parcel number: 504210670220
- Zoning: RD-15
- Special conditions: Probate Listing,Listed As-Is
Construction
Type & style
- Home type: SingleFamily
- Architectural style: Traditional
- Property subtype: Single Family Residence
Materials
- Block, Frame
- Foundation: Combination
- Roof: Shingle
Condition
- Resale
- New construction: No
- Year built: 1933
Utilities & green energy
- Sewer: Public Sewer
- Water: Public
- Utilities for property: Sewer Connected, Water Connected
Community & HOA
Community
- Security: None
- Subdivision: PINEWOOD PLACE RESUB PT
HOA
- Has HOA: No
Location
- Region: Fort Lauderdale
Financial & listing details
- Price per square foot: $518/sqft
- Tax assessed value: $224,030
- Annual tax amount: $5,470
- Date on market: 5/16/2026
- Listing terms: Cash,Conventional
- Road surface type: Asphalt
Price history
| Date | Event | Price |
|---|---|---|
| 9/30/2026 | Sold | $725,000-3.2%$518/sqft |
Source:  BeachesMLS #B26029286 Report a problem BeachesMLS #B26029286 Report a problem | ||
| 5/16/2026 | Listed for sale | $749,000+7390%$535/sqft |
Source: BeachesMLS #B26029286 Report a problem | ||
| 1/1/1993 | Sold | $10,000$7/sqft |
Source: Public Record Report a problem | ||
Public tax history
| Year | Property taxes | Tax assessment |
|---|---|---|
| 2025 | $5,470 +8.5% | $224,030 +6% |
| 2024 | $5,043 +10.4% | $211,270 +5.8% |
| 2023 | $4,569 +51.4% | $199,630 +79.3% |
| 2022 | $3,018 +2.4% | $111,330 +3% |
| 2021 | $2,947 -4.7% | $108,090 +1.4% |
| 2020 | $3,091 +34.7% | $106,600 +1.7% |
| 2019 | $2,295 | $104,850 -15.1% |
| 2018 | $2,295 | $123,440 +21.2% |
| 2017 | -- | $101,840 +1.3% |
| 2016 | -- | $100,490 +1.1% |
| 2015 | -- | $99,440 +1% |
| 2014 | -- | $98,470 -27.5% |
| 2013 | $18 -98.8% | $135,740 +16.4% |
| 2012 | $1,529 -26% | $116,600 -43.7% |
| 2011 | $2,067 -1.1% | $206,980 +74.8% |
| 2010 | $2,089 +4.5% | $118,390 +3.2% |
| 2009 | $2,000 +8.1% | $114,710 +0.7% |
| 2008 | $1,850 -6.5% | $113,890 +3% |
| 2007 | $1,979 -5.8% | $110,580 +2.7% |
| 2006 | $2,101 | $107,700 |
Find assessor info on the county website
Neighborhood: Tarpon River
Nearby homes
- $513,900-- bd-- ba1.2k sqft505 SW 9th St #1-2, Fort Lauderdale, FL 33315Off Market
- $--1 bd1 ba-- sqft505 SW 9th St, Fort Lauderdale, FL 33315Off Market

- $688,3003 bd2 ba-- sqft510 SW 8th St, Fort Lauderdale, FL 33315Off Market
- $--1 bd1 ba645 sqft511 SW 9th St #2, Fort Lauderdale, FL 33315Off Market
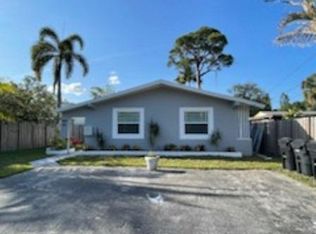
- $--1 bd1 ba645 sqft509-511 SW 9th St #1-2, Fort Lauderdale, FL 33315Off Market
- $596,3001 bd1 ba851 sqft515 SW 9th St #513, Fort Lauderdale, FL 33315Off Market
- $638,4002 bd1 ba1.5k sqft515 SW 9th St, Fort Lauderdale, FL 33315Off Market
- $804,500-- bd-- ba2.5k sqft514 SW 8th St, Fort Lauderdale, FL 33315Off Market
Nearby schools
GreatSchools rating
- 7/10Croissant Park Elementary SchoolGrades: PK-5Distance: 0.9 mi
- 5/10New River Middle SchoolGrades: 6-8Distance: 2.8 mi
- 4/10Stranahan High SchoolGrades: 9-12Distance: 1 mi
Schools provided by the listing agent
- Elementary: Croissant Park
- Middle: New River
- High: Stranahan
Source: BeachesMLS. This data may not be complete. We recommend contacting the local school district to confirm school assignments for this home.
Get a cash offer in 3 minutes
Find out how much your home could sell for in as little as 3 minutes with a no-obligation cash offer.
Estimated market value
$725,100
Get a cash offer in 3 minutes
Find out how much your home could sell for in as little as 3 minutes with a no-obligation cash offer.
Estimated market value
$725,100
- Florida
- Broward County
- Fort Lauderdale
- 33315
- Tarpon River
- 500 SW 8th Street
