THIS HOME IS TO BE BUILT AND CONSTRUCTION HAS NOT STARTED.
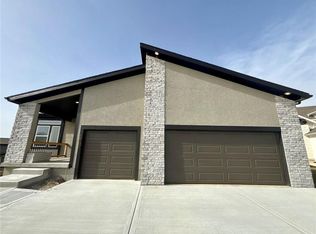
Welcome home to the Sheffield, a thoughtfully designed ranch floor plan offering open-concept living and effortless functionality. A welcoming foyer leads into the spacious great room, seamlessly flowing into the kitchen and dining area, creating the perfect space for everyday living and entertaining. The private primary suite is conveniently located on the main level and features a luxurious en-suite bath and generous walk-in closet. Two additional bedrooms and a full bath provide comfortable accommodations for family or guests. Looking for extra room to grow? The unfinished lower level offers the opportunity to add a recreation room, fourth bedroom, and additional bathroom, allowing you to customize the home to fit your lifestyle. This versatile floor plan combines comfort, convenience, and future expansion potential.
Active
$426,745
500 SW Amara Dr, Lees Summit, MO 64064
4beds
2,833sqft
Single Family Residence
Built in 2026
8,900 Square Feet Lot
$-- Zestimate®
$151/sqft
$67/mo HOA
What's special
Two additional bedroomsLuxurious en-suite bathOpen-concept livingSpacious great roomWelcoming foyerGenerous walk-in closet
- 7 days
- 253
- 27
Zillow last checked:
Listing updated:
Listed by:
Lauren Roush 417-529-0472,
Platinum Realty LLC,
Mariah Moore 505-634-8343,
Platinum Realty LLC
Source: Heartland MLS as distributed by MLS GRID,MLS#: 2641856
Facts & features
Interior
Bedrooms & bathrooms
- Bedrooms: 4
- Bathrooms: 3
- Full bathrooms: 3
Primary bedroom
- Features: Carpet, Ceiling Fan(s), Walk-In Closet(s)
- Level: First
- Area: 196 Square Feet
- Dimensions: 13 x 15
Bedroom 2
- Features: All Carpet
- Level: First
- Area: 143 Square Feet
- Dimensions: 11 x 13
Bedroom 3
- Features: All Carpet
- Level: First
- Area: 135 Square Feet
- Dimensions: 11 x 12
Bedroom 4
- Level: Basement
Primary bathroom
- Features: Ceramic Tiles, Double Vanity, Quartz Counter, Shower Only
- Level: First
- Area: 90 Square Feet
- Dimensions: 9 x 9
Bathroom 3
- Level: Basement
Dining room
- Features: Wood Floor
- Level: First
- Area: 117 Square Feet
- Dimensions: 10 x 11
Great room
- Features: Built-in Features, Fireplace, Wood Floor
- Level: First
- Area: 266 Square Feet
- Dimensions: 14 x 18
Kitchen
- Features: Ceramic Tiles, Kitchen Island, Quartz Counter, Wood Floor
- Level: First
- Area: 154 Square Feet
- Dimensions: 14 x 11
Heating
- Natural Gas, Forced Air
Cooling
- Electric
Appliances
- Included: Dishwasher, Disposal, Humidifier, Microwave, Electric Range, Stainless Steel Appliance(s)
- Laundry: Electric Dryer Hookup, Main Level
Features
- Kitchen Island, Pantry, Walk-In Closet(s)
- Flooring: Carpet, Laminate, Tile
- Windows: Thermal Windows
- Basement: Basement BR,Finished
- Number of fireplaces: 1
- Fireplace features: Electric, Great Room, Living Room
Interior area
- Total structure area: 2,833
- Total interior livable area: 2,833 sqft
- Finished area above ground: 1,801
- Finished area below ground: 1,032
Property
Parking
- Total spaces: 3
- Parking features: Attached, Garage Faces Front
- Attached garage spaces: 3
Features
- Patio & porch: Porch
Lot
- Size: 8,900 Square Feet
- Features: City Lot, Sprinkler-In Ground
Details
- Parcel number: 54340130200000000
Construction
Type & style
- Home type: SingleFamily
- Architectural style: Contemporary
- Property subtype: Single Family Residence
Materials
- Board & Batten Siding, Stone Trim, Stucco
- Roof: Composition
Condition
- Under Construction
- New construction: Yes
- Year built: 2026
Details
- Builder model: Sheffield
- Builder name: Summit Homes
Utilities & green energy
- Sewer: Public Sewer
- Water: Public
Community & HOA
Community
- Security: Smoke Detector(s)
- Subdivision: Retreat at Chapman Farms
HOA
- Has HOA: Yes
- Amenities included: Play Area, Pool, Trail(s)
- HOA fee: $809 annually
Location
- Region: Lees Summit
Financial & listing details
- Price per square foot: $151/sqft
- Date on market: 9/11/2026
- Listing terms: Cash,Conventional,FHA,VA Loan
- Ownership: Private
- Road surface type: Paved
Estimated market value
Not available
Estimated sales range
Not available
Not available
Price history
| Date | Event | Price |
|---|---|---|
| 9/12/2026 | Listed for sale | $426,745$151/sqft |
Source:  Heartland MLS as distributed by MLS GRID #2641856 Report a problem Heartland MLS as distributed by MLS GRID #2641856 Report a problem | ||
Public tax history
Tax history is unavailable.
Monthly payment
Est. payment
Payment breakdown
Explore the cost of this home by adjusting the details. Changes won't be saved.Climate risks
Neighborhood: 64064
Nearby schools
Schools provided by the listing agent
- Elementary: Mason Lee's Summit
- Middle: Bernard Campbell
- High: Lee's Summit North
Source: Heartland MLS as distributed by MLS GRID. This data may not be complete. We recommend contacting the local school district to confirm school assignments for this home.


Similar homes
- $418,9004 bd3 ba2.2k sqft9208 SE 2nd St, Blue Springs, MO 64064For Sale
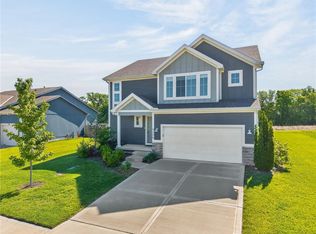 MLS ID #2621717, Michelle Bateman, Platinum Realty LLC. Heartland MLS as distributed by MLS GRID
 - $453,3864 bd4 ba2.4k sqft354 SW Chavis Dr, Blue Springs, MO 64064New Construction
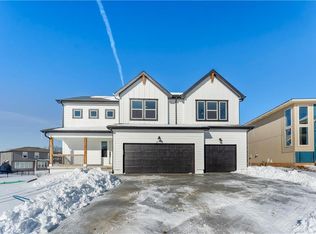 Heartland MLS as distributed by MLS GRID
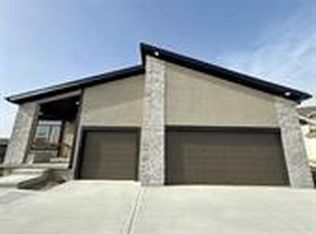
 - $340,0004 bd4 ba2k sqft8816 SW 9th St, Blue Springs, MO 64064For Sale
 MLS ID #2612714, Shani Overfelt, Coldwell Banker Distinctive Pr. Heartland MLS as distributed by MLS GRID
 - $558,7594 bd3 ba2.8k sqft16641 S Lawson St, Olathe, KS 66062New Construction
 Heartland MLS as distributed by MLS GRID
