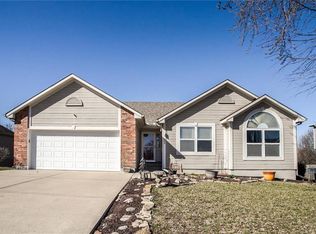
Coming Soon!!
Coming soon 09/25
$349,900
500 SW Bobcat St, Oak Grove, MO 64075
3beds
1,763sqft
Single Family Residence
Built in 2004
10,146 Square Feet Lot
$-- Zestimate®
$198/sqft
$-- HOA
What's special
- --
- on Zillow
- 285
- views
- 20
- saves
Zillow last checked:
Listing updated:
Listed by:
Elizabeth Chiesa 816-682-6315,
1 Perfect Door, INC
Source: Heartland MLS as distributed by MLS GRID,MLS#: 2641674
Facts & features
Interior
Bedrooms & bathrooms
- Bedrooms: 3
- Bathrooms: 3
- Full bathrooms: 2
- 1/2 bathrooms: 1
Primary bedroom
- Features: Ceiling Fan(s), Walk-In Closet(s), Wood Floor
- Level: Second
- Area: 195 Square Feet
- Dimensions: 15 x 13
Bedroom 2
- Features: Carpet, Ceiling Fan(s)
- Level: Second
- Area: 121 Square Feet
- Dimensions: 11 x 11
Bedroom 3
- Features: Carpet, Ceiling Fan(s)
- Level: Second
- Area: 132 Square Feet
- Dimensions: 12 x 11
Primary bathroom
- Features: Ceramic Tiles, Double Vanity, Separate Shower And Tub
- Level: Second
- Area: 72 Square Feet
- Dimensions: 9 x 8
Bathroom 2
- Features: Ceramic Tiles, Shower Over Tub
- Level: Second
- Area: 36 Square Feet
- Dimensions: 9 x 4
Family room
- Features: Luxury Vinyl
- Level: Lower
- Area: 234 Square Feet
- Dimensions: 18 x 13
Great room
- Features: Ceiling Fan(s), Wood Floor
- Level: First
- Area: 195 Square Feet
- Dimensions: 15 x 13
Half bath
- Features: Luxury Vinyl
- Level: Lower
- Area: 24 Square Feet
- Dimensions: 8 x 3
Kitchen
- Features: Kitchen Island, Pantry, Wood Floor
- Level: Second
- Area: 247 Square Feet
- Dimensions: 19 x 13
Laundry
- Features: Built-in Features, Wood Floor
- Level: Second
- Area: 15 Square Feet
- Dimensions: 5 x 3
Heating
- Electric
Cooling
- Electric
Appliances
- Included: Dishwasher, Disposal, Microwave, Electric Range, Free-Standing Electric Oven
- Laundry: Bedroom Level, In Hall
Features
- Ceiling Fan(s), Kitchen Island, Pantry, Vaulted Ceiling(s), Walk-In Closet(s)
- Flooring: Carpet, Luxury Vinyl, Tile, Wood
- Doors: Storm Door(s)
- Windows: Window Coverings, Thermal Windows
- Basement: Concrete,Finished
- Has fireplace: No
Interior area
- Total structure area: 1,763
- Total interior livable area: 1,763 sqft
- Finished area above ground: 1,441
- Finished area below ground: 322
Property
Parking
- Total spaces: 2
- Parking features: Basement, Built-In, Garage Door Opener, Garage Faces Front
- Attached garage spaces: 2
Features
- Patio & porch: Deck, Patio
- Spa features: Bath
- Fencing: Privacy,Wood
Lot
- Size: 10,146 Square Feet
- Dimensions: 10146
- Features: Adjoin Greenspace, City Lot, Corner Lot, Level
Details
- Parcel number: 38900420100000000
Construction
Type & style
- Home type: SingleFamily
- Architectural style: Contemporary
- Property subtype: Single Family Residence
Materials
- Brick Trim, Frame
- Roof: Composition
Condition
- Year built: 2004
Utilities & green energy
- Sewer: Public Sewer
- Water: Public
Green energy
- Energy efficient items: Doors, Windows
Community & HOA
Community
- Security: Smoke Detector(s)
- Subdivision: Oaks of Edgewood
HOA
- Has HOA: Yes
- Amenities included: Clubhouse, Community Center, Pool, Trail(s)
- Services included: Other
Location
- Region: Oak Grove
Financial & listing details
- Price per square foot: $198/sqft
- Tax assessed value: $259,210
- Annual tax amount: $3,838
- Date on market: 9/11/2026
- Listing terms: Cash,Conventional,USDA Loan,VA Loan
- Ownership: Private
Estimated market value
Not available
Estimated sales range
Not available
Not available
Price history
| Date | Event | Price |
|---|---|---|
| 10/29/2015 | Sold | -- |
Source: | ||
| 9/9/2015 | Pending sale | $179,900$102/sqft |
Source: Keller Williams Platinum #1955539 Report a problem | ||
| 8/26/2015 | Listed for sale | $179,900$102/sqft |
Source: Keller Williams Platinum #1955539 Report a problem | ||
Public tax history
| Year | Property taxes | Tax assessment |
|---|---|---|
| 2025 | $3,838 -3.4% | $49,250 -3.6% |
| 2024 | $3,972 +3.2% | $51,110 |
| 2023 | $3,850 +25.4% | $51,110 +37.2% |
| 2022 | $3,071 +2.2% | $37,241 |
| 2021 | $3,004 -0.1% | $37,241 +5.1% |
| 2020 | $3,006 +5.2% | $35,434 |
| 2019 | $2,857 | $35,434 +8.8% |
| 2018 | $2,857 +2.2% | $32,565 |
| 2017 | $2,797 +6.6% | $32,565 +2.6% |
| 2016 | $2,624 +5% | $31,749 +6.1% |
| 2014 | $2,499 0% | $29,916 |
| 2013 | $2,500 -0.3% | $29,916 |
| 2012 | $2,508 +1.3% | $29,916 |
| 2011 | $2,476 +3.8% | $29,916 |
| 2010 | $2,386 -2.2% | $29,916 |
| 2009 | $2,440 -0.7% | $29,916 -6% |
| 2008 | $2,457 +0.3% | $31,825 |
| 2007 | $2,449 +7% | $31,825 |
| 2006 | $2,288 +536.6% | $31,825 +549.2% |
| 2005 | $359 | $4,902 |
| 2004 | -- | $4,902 |
Find assessor info on the county website
Monthly payment
Est. payment
Payment breakdown
Explore the cost of this home by adjusting the details. Changes won't be saved.Climate risks
Neighborhood: 64075
Nearby schools
Schools provided by the listing agent
- Elementary: Sni-A-Bar
- Middle: Grain Valley South
- High: Grain Valley
Source: Heartland MLS as distributed by MLS GRID. This data may not be complete. We recommend contacting the local school district to confirm school assignments for this home.