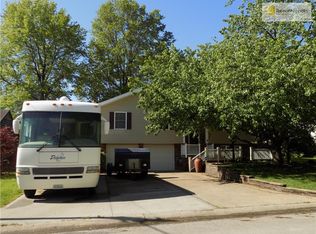
Spacious 2-story home featuring 4 bedrooms and 2 bathrooms with a functional layout designed for comfortable everyday living and entertaining. The inviting living areas offer abundant natural light and create a warm, welcoming atmosphere throughout the home. The kitchen provides ample cabinet and counter space for meal preparation and gatherings, while the bedrooms offer flexibility for guests, a home office, or hobbies. The functional floor plan and comfortable living spaces provide a great opportunity with plenty of potential to make this home your own. One or more photo(s) was virtually staged.
Sold
Zillow last checked:
Listing updated:
Bought with:
Nilesh Patel, 1999088018
Keller Williams Platinum Prtnr
Source: Heartland MLS as distributed by MLS GRID,MLS#: 2619751
Price history
| Date | Event | Price |
|---|---|---|
| 9/17/2026 | Sold | -- |
Source:  Heartland MLS as distributed by MLS GRID #2619751 Report a problem Heartland MLS as distributed by MLS GRID #2619751 Report a problem | ||
| 7/31/2026 | Pending sale | $253,999$130/sqft |
Source: Heartland MLS as distributed by MLS GRID #2619751 Report a problem | ||
| 7/10/2026 | Price change | $253,999-3.4%$130/sqft |
Source: Heartland MLS as distributed by MLS GRID #2619751 Report a problem | ||
| 6/24/2026 | Price change | $262,999-5.4%$134/sqft |
Source: Heartland MLS as distributed by MLS GRID #2619751 Report a problem | ||
| 5/13/2026 | Listed for sale | $277,900+23.6%$142/sqft |
Source: Heartland MLS as distributed by MLS GRID #2619751 Report a problem | ||
| 1/10/2023 | Listing removed | -- |
Source: Zillow Rentals Report a problem | ||
| 12/16/2022 | Listed for rent | $1,795-0.3%$1/sqft |
Source: Zillow Rentals Report a problem | ||
| 11/2/2021 | Listing removed | -- |
Source: Zillow Rental Manager Report a problem | ||
| 10/26/2021 | Listed for rent | $1,800$1/sqft |
Source: Zillow Rental Manager Report a problem | ||
| 7/30/2021 | Sold | -- |
Source: Heartland MLS as distributed by MLS GRID #2320798 Report a problem | ||
| 5/17/2021 | Pending sale | $224,900$115/sqft |
Source: Heartland MLS as distributed by MLS GRID #2320798 Report a problem | ||
| 5/11/2021 | Listed for sale | $224,900$115/sqft |
Source: Heartland MLS as distributed by MLS GRID #2320798 Report a problem | ||
Nearby homes
- $257,1003 bd1 ba1.4k sqft416 SW Westminister Rd, Blue Springs, MO 64014Off Market
- $276,7003 bd2 ba1.7k sqft504 SW Westminister Rd, Blue Springs, MO 64014Off Market
- $333,4006 bd3 ba1.8k sqft413 SW Joy Ct, Blue Springs, MO 64014Off Market
- $--2 bd2 ba1.1k sqft415 SW Joy Ct, Blue Springs, MO 64014Off Market

Get a cash offer in 3 minutes
Find out how much your home could sell for in as little as 3 minutes with a no-obligation cash offer.
Estimated market value
$232,000
