This is new construction, approximate 4-5 months for build time. Sandlin Homes is the builder. The builder is selling them as complete duplex's, no half units, each is 2 half duplex. Construction starts on the first 7-8 buildings in the next 45 days. Buyer to verify the school zoning.
Sold
Price Unknown
500 Saddle Ct, Denton, TX 76205
8beds
3,850sqft
Duplex, Multi Family
Built in 2024
6,795 Square Feet Lot
$673,100 Zestimate®
$--/sqft
$4,015 Estimated rent
Home value
$673,100
$633,000 - $720,000
$4,015/mo
Zestimate® history
Owner options
List your home for rent
$4,015/mo
Rent Zestimate®
Find your next renter with Zillow Rental Manager. Plus, with online applications, you can quickly screen prospective tenants – for free.
$4,015/mo
Rent Zestimate®
Refinance and save
$50/mo
Est. payment
Refinancing to a lower rate could help reduce your monthly payments and save thousands over the life of the loan.
$50/mo
Est. payment
Explore your selling options
Work with a Zillow partner agent
Leverage their expertise and Zillow's premium Showcase listings to get your home seen by more buyers.
Get startedList with your own agent
Get your home in front of millions of buyers by listing it on Zillow.
Learn how to do itSell it yourself
Take full control of how buyers see your home on Zillow by listing For Sale by Owner (FSBO).
List your homeWhat's special
Zillow last checked:
Listing updated:
Listed by:
Paul Ruth 0593826,
RE/MAX Dallas Suburbs 972-208-9200
Bought with:
Anish Mathew
JPAR North Central Metro 1
Source: NTREIS,MLS#: 20501089
Facts & features
Interior
Bedrooms & bathrooms
- Bedrooms: 8
- Bathrooms: 6
- Full bathrooms: 6
Heating
- Central, Electric
Cooling
- Central Air, Ceiling Fan(s), Electric
Appliances
- Included: Dishwasher, Electric Cooktop, Electric Oven, Electric Range, Disposal, Microwave
Features
- Built-in Features, Decorative/Designer Lighting Fixtures, Eat-in Kitchen, Granite Counters, High Speed Internet, Kitchen Island, Open Floorplan, Pantry, Cable TV, Walk-In Closet(s)
- Flooring: Wood
- Has basement: No
Interior area
- Total structure area: 3,850
- Total interior livable area: 3,850 sqft
Property
Parking
- Total spaces: 2
- Parking features: Concrete, Covered, Direct Access, Driveway, Garage Faces Front, Garage, Kitchen Level, Lighted
- Attached garage spaces: 1
- Has uncovered spaces: Yes
Features
- Levels: Two
- Stories: 2
- Patio & porch: Rear Porch, Covered, Front Porch, Patio
- Pool features: None
Lot
- Size: 6,795 Square Feet
Details
- Parcel number: R980934
Construction
Type & style
- Home type: SingleFamily
- Property subtype: Duplex, Multi Family
Materials
- Brick, Wood Siding
- Foundation: Slab
- Roof: Composition
Condition
- New construction: Yes
- Year built: 2024
Utilities & green energy
- Sewer: Public Sewer
- Water: Public
- Utilities for property: Electricity Available, Electricity Connected, Sewer Available, Water Available, Cable Available
Community & HOA
Community
- Features: Trails/Paths, Curbs, Sidewalks
- Security: Security System, Carbon Monoxide Detector(s), Fire Alarm, Firewall(s), Fire Sprinkler System, Smoke Detector(s), Security Lights
- Subdivision: Eagle Cove
HOA
- Has HOA: Yes
- Services included: Association Management
- HOA fee: $50 monthly
- HOA name: unknown
- HOA phone: 999-999-9999
Location
- Region: Denton
Financial & listing details
- Tax assessed value: $709,296
- Annual tax amount: $311
- Date on market: 1/11/2024
- Cumulative days on market: 132 days
- Listing terms: Cash,Conventional
- Electric utility on property: Yes
Price history
| Date | Event | Price |
|---|---|---|
| 10/1/2024 | Sold | -- |
Source: NTREIS #20501089 Report a problem | ||
| 5/22/2024 | Pending sale | $750,000$195/sqft |
Source: NTREIS #20501089 Report a problem | ||
| 1/11/2024 | Listed for sale | $750,000$195/sqft |
Source: NTREIS #20501089 Report a problem | ||
Public tax history
| Year | Property taxes | Tax assessment |
|---|---|---|
| 2025 | $14,103 +3517.4% | $709,296 +3411.7% |
| 2024 | $390 +21.3% | $20,198 +20% |
| 2023 | $321 -10.1% | $16,832 |
| 2022 | $357 | $16,832 |
Find assessor info on the county website
Neighborhood: 76205
Nearby homes
- $47,986-- bd-- ba-- sqft508 Saddle Ct, Denton, TX 76205Off Market
- $--8 bd6 ba3.9k sqft413 Wrangler Ln, Denton, TX 76205Sold

- $385,8004 bd3 ba2k sqft506 Saddle Ct, Denton, TX 76205Off Market
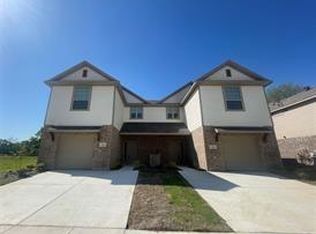
- $--8 bd6 ba3.9k sqft412 S Mockingbird Ln, Denton, TX 76209Sold
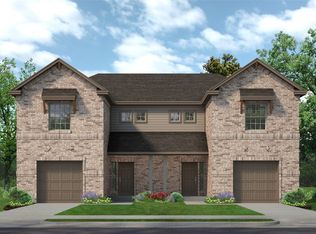
- $292,0002 bd-- ba1.5k sqft412-414 Mockingbird Ln, Denton, TX 76209Off Market
- $400,5004 bd3 ba2k sqft505 S Mockingbird Ln, Denton, TX 76205Off Market
- $--8 bd6 ba3.9k sqft412 Mockingbird, Denton, TX 76205Sold
- $--8 bd6 ba4k sqft501-503 S Mockingbird Ln, Denton, TX 76205Sold
Nearby schools
GreatSchools rating
- 4/10Rivera Elementary SchoolGrades: PK-5Distance: 1 mi
- 5/10Bettye Myers Middle SchoolGrades: 6-8Distance: 4.5 mi
- 6/10Ryan High SchoolGrades: 9-12Distance: 1.3 mi
Schools provided by the listing agent
- Elementary: Rivera
- Middle: Bettye Myers
- High: Ryan H S
- District: Denton ISD
Source: NTREIS. This data may not be complete. We recommend contacting the local school district to confirm school assignments for this home.
Get a cash offer in 3 minutes
Find out how much your home could sell for in as little as 3 minutes with a no-obligation cash offer.
Estimated market value
$673,100
Get a cash offer in 3 minutes
Find out how much your home could sell for in as little as 3 minutes with a no-obligation cash offer.
Estimated market value
$673,100
- Texas
- Denton County
- Denton
- 76205
- 500 Saddle Ct
