Classic, custom built home with over an acre located on the edge of Craigmont. More built-ins and storage than you could imagine to include a store away dining table with leaves and chairs. 3 bedrooms, 2 bathrooms, bonus room that would be great for hobbies or as an office, and a large gaming/ family room complete with a wet bar for entertaining! The property has incredible prairie views, mature landscaping, and plenty of room to store all of your toys and equipment in the oversized 6 bay machine shed, 32X48 Shop, attached 2 car garage. Schedule your showing today!!
Sold
Price Unknown
500 Saint Clare St, Craigmont, ID 83523
3beds
2baths
1,712sqft
Single Family Residence
Built in 1975
1.05 Acres Lot
$417,100 Zestimate®
$--/sqft
$1,712 Estimated rent
Home value
$417,100
$388,000 - $446,000
$1,712/mo
Zestimate® history
Owner options
List your home for rent
$1,712/mo
Rent Zestimate®
Find your next renter with Zillow Rental Manager. Plus, with online applications, you can quickly screen prospective tenants – for free.
$1,712/mo
Rent Zestimate®
Refinance and save
Refinancing to a lower rate could help reduce your monthly payments and save thousands over the life of the loan.
Explore your selling options
Work with a Zillow partner agent
Leverage their expertise and Zillow's premium Showcase listings to get your home seen by more buyers.
Get startedList with your own agent
Get your home in front of millions of buyers by listing it on Zillow.
Learn how to do itSell it yourself
Take full control of how buyers see your home on Zillow by listing For Sale by Owner (FSBO).
List your homeWhat's special
Zillow last checked:
Listing updated:
Listed by:
Ashley Nelson 208-791-5099,
Silvercreek Realty Group
Bought with:
Roger Nuxoll
Highland Realty
Source: IMLS,MLS#: 98897369
Facts & features
Interior
Bedrooms & bathrooms
- Bedrooms: 3
- Bathrooms: 2
- Main level bathrooms: 1
- Main level bedrooms: 2
Primary bedroom
- Level: Main
Bedroom 2
- Level: Main
Bedroom 3
- Level: Lower
Heating
- Electric, Forced Air, Wood
Appliances
- Included: Electric Water Heater, Dishwasher, Disposal, Microwave, Oven/Range Freestanding, Refrigerator, Washer, Dryer
Features
- Den/Office, Family Room, Great Room, Rec/Bonus, Walk-In Closet(s), Number of Baths Main Level: 1, Number of Baths Below Grade: 1
- Flooring: Carpet, Laminate
- Doors: Drivethrough Door(s)
- Has basement: No
- Has fireplace: Yes
- Fireplace features: Pellet Stove, Wood Burning Stove
Interior area
- Total structure area: 1,712
- Total interior livable area: 1,712 sqft
- Finished area above ground: 860
- Finished area below ground: 720
Property
Parking
- Total spaces: 12
- Parking features: Attached, Detached, Carport, RV Access/Parking, Alley Access
- Attached garage spaces: 4
- Carport spaces: 8
- Covered spaces: 12
Features
- Levels: Two Story w/ Below Grade
Lot
- Size: 1.05 Acres
- Features: 1 - 4.99 AC, Winter Access
Details
- Additional structures: Shed(s)
- Parcel number: RPC0490003001A RPC0490002004A
Construction
Type & style
- Home type: SingleFamily
- Property subtype: Single Family Residence
Materials
- Frame
- Roof: Composition
Condition
- Year built: 1975
Utilities & green energy
- Electric: 220 Volts
- Water: Public
- Utilities for property: Sewer Connected, Electricity Connected, Cable Connected, Broadband Internet
Community & HOA
Location
- Region: Craigmont
Financial & listing details
- Date on market: 1/1/2024
- Listing terms: Cash,Conventional,FHA,VA Loan
- Ownership: Fee Simple
- Electric utility on property: Yes
Price history
Price history is unavailable.
Public tax history
Tax history is unavailable.
Neighborhood: 83523
Nearby homes
- $--3 bd2 ba1.9k sqft521 Clair St, Craigmont, ID 83523Sold

- $286,0003 bd2 ba1.9k sqft521 Saint Clare St, Craigmont, ID 83523Off Market
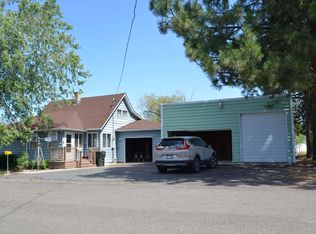
- $289,7004 bd2 ba1.7k sqft514 Merrill Ave, Craigmont, ID 83523Off Market
- $254,5001 bd2 ba1.2k sqft510 Merrill Ave, Craigmont, ID 83523Off Market
- $153,5003 bd1 ba1.9k sqft602 Merrill Ave, Craigmont, ID 83523Off Market
- $11,9692 bd1 ba784 sqft608 Merrill Ave, Craigmont, ID 83523Off Market
- $298,9003 bd2 ba1.6k sqft502 Merrill Ave, Craigmont, ID 83523Off Market
- $12,408-- bd-- ba-- sqft608 Merrill Ave, Craigmont, ID 83523Off Market
Nearby schools
GreatSchools rating
- 3/10Highland SchoolGrades: PK-12Distance: 0.3 mi
Schools provided by the listing agent
- Elementary: Highland
- Middle: Highland
- High: Highland
- District: Highland Joint School District #305
Source: IMLS. This data may not be complete. We recommend contacting the local school district to confirm school assignments for this home.
- Idaho
- Lewis County
- Craigmont
- 83523
- 500 Saint Clare St
Nearby cities
Nearby zip codes
Other Craigmont Topics
