SO VINTAGE COOL!!! RARE OPPORTUNITY TO OWN ACREAGE in THE FLATS! THE HOME YOU'VE BEEN WAITING FOR is finally on the market—and it’s EVERY BIT AS SPECIAL AS YOU IMAGINED. Perched atop a gentle hill and overlooking a STUNNING 3.34 acre parcel, this beautifully crafted MID-CENTURY MODERN A-FRAME offers peace, privacy, and sweeping views! A meandering stream flows through the property, while MATURE TREES provide a picturesque backdrop teeming with deer, birds, and other wildlife. LOVINGLY MAINTAINED by its ORIGINAL OWNER, this home is CUSTOM BUILT with EUROPEAN WORKMANSHIP * MUST SEE IN PERSON * WOOD-MODE cabinetry * AMAZING MID-CENTURY MODERN LIGHT FIXTURES * HARDWOODS under the LR/FR carpet, in the dining room and in 3 bedrooms * Two gorgeous FIREPLACES * PRIVATE RETREAT: a spacious primary suite with two rooms, a large bath, and a BALCONY with a BREATHTAKING VIEW * FINISHED LOWER LEVEL with a EUROPEAN FLAIR is a true bonus adding approx. 800sf: HAND-CARVED WOOD BAR, TRIM and BEAMS, laundry room, and a WALKOUT to the TERRACE with a BUILT IN BBQ * BUILT IN FISH TANK * TONS OF STORAGE * HUGE ATTIC * INCLUDES 0.34 ACRE BUILDING LOT (488 Saint Joseph) * NATURE VIEW FROM EVERY WINDOW * THE LIST IS LONG * BE SURE TO WATCH THE DRONE VIDEO! Don’t miss the chance to make this HILLTOP HAVEN your home. OPEN HOUSES – THURS. 5:00-6:30, SAT. 12:00-1:30, SUN. 12:00-1:30. Delayed negotiations: Weds May 21 at 10am.
Closed
$575,000
500 Saint Joseph St, Rochester, NY 14617
5beds
2,778sqft
Single Family Residence
Built in 1967
3.34 Acres Lot
$499,600 Zestimate®
$207/sqft
$3,139 Estimated rent
Home value
$499,600
$455,000 - $550,000
$3,139/mo
Zestimate® history
Owner options
List your home for rent
$3,139/mo
Rent Zestimate®
Find your next renter with Zillow Rental Manager. Plus, with online applications, you can quickly screen prospective tenants – for free.
$3,139/mo
Rent Zestimate®
Refinance and save
$4,510/mo
Est. payment
Refinancing to a lower rate could help reduce your monthly payments and save thousands over the life of the loan.
$4,510/mo
Est. payment
Explore your selling options
Work with a Zillow partner agent
Leverage their expertise and Zillow's premium Showcase listings to get your home seen by more buyers.
Get startedList with your own agent
Get your home in front of millions of buyers by listing it on Zillow.
Learn how to do itSell it yourself
Take full control of how buyers see your home on Zillow by listing For Sale by Owner (FSBO).
List your homeWhat's special
Two gorgeous fireplacesWalkout to the terraceSpacious primary suiteWood-mode cabinetryAcreage in the flatsMature treesHuge attic
Zillow last checked:
Listing updated:
Listed by:
Pamela W Ernst 585-729-4832,
Howard Hanna
Bought with:
Kimberly Graus, 10301216414
Howard Hanna
Source: NYSAMLSs,MLS#: R1604868 Originating MLS: Rochester
Originating MLS: RochesterFacts & features
Interior
Bedrooms & bathrooms
- Bedrooms: 5
- Bathrooms: 3
- Full bathrooms: 3
- Main level bathrooms: 1
- Main level bedrooms: 3
Heating
- Gas, Forced Air
Cooling
- Attic Fan, Central Air
Appliances
- Included: Double Oven, Dryer, Dishwasher, Electric Cooktop, Disposal, Gas Water Heater, Microwave, Refrigerator, Washer, Humidifier
- Laundry: In Basement
Features
- Wet Bar, Breakfast Bar, Cedar Closet(s), Central Vacuum, Separate/Formal Dining Room, Entrance Foyer, Eat-in Kitchen, Separate/Formal Living Room, Home Office, Kitchen/Family Room Combo, Pull Down Attic Stairs, Sliding Glass Door(s), Storage, Solid Surface Counters, Natural Woodwork, Window Treatments, Programmable Thermostat, Workshop
- Flooring: Carpet, Hardwood, Tile, Varies, Vinyl
- Doors: Sliding Doors
- Windows: Drapes
- Basement: Full,Finished,Walk-Out Access
- Attic: Pull Down Stairs
- Number of fireplaces: 2
Interior area
- Total structure area: 2,778
- Total interior livable area: 2,778 sqft
Property
Parking
- Total spaces: 2
- Parking features: Attached, Underground, Electricity, Garage, Storage, Water Available, Driveway, Garage Door Opener, Shared Driveway
- Attached garage spaces: 2
Features
- Levels: Two
- Stories: 2
- Patio & porch: Balcony, Open, Patio, Porch
- Exterior features: Blacktop Driveway, Balcony, Barbecue, Patio, Private Yard, See Remarks
- Has view: Yes
- View description: Slope View
Lot
- Size: 3.34 Acres
- Dimensions: 275 x 429
- Features: Cul-De-Sac, Rectangular, Rectangular Lot, Residential Lot, Secluded, Wooded
Details
- Additional parcels included: 2634000611400001025000
- Parcel number: 2634000611400001024000
- Special conditions: Trust
Construction
Type & style
- Home type: SingleFamily
- Architectural style: A-Frame,Two Story
- Property subtype: Single Family Residence
Materials
- Brick, Stone, Vinyl Siding, Copper Plumbing
- Foundation: Block
- Roof: Asphalt
Condition
- Resale
- Year built: 1967
Utilities & green energy
- Electric: Circuit Breakers
- Sewer: Septic Tank
- Water: Connected, Public
- Utilities for property: Electricity Connected, High Speed Internet Available, Water Connected
Community & HOA
Community
- Subdivision: The Flats
Location
- Region: Rochester
Financial & listing details
- Price per square foot: $207/sqft
- Tax assessed value: $301,200
- Annual tax amount: $10,694
- Date on market: 5/14/2025
- Cumulative days on market: 8 days
- Listing terms: Cash,Conventional,FHA,VA Loan
Price history
| Date | Event | Price |
|---|---|---|
| 6/24/2025 | Sold | $575,000+15%$207/sqft |
Source:  NYSAMLSs #R1604868 Report a problem NYSAMLSs #R1604868 Report a problem | ||
| 5/23/2025 | Pending sale | $499,900$180/sqft |
Source: NYSAMLSs #R1604868 Report a problem | ||
| 5/14/2025 | Listed for sale | $499,900$180/sqft |
Source: NYSAMLSs #R1604868 Report a problem | ||
Public tax history
| Year | Property taxes | Tax assessment |
|---|---|---|
| 2025 | -- | $281,000 |
| 2024 | -- | $281,000 |
| 2023 | -- | $281,000 +29.5% |
| 2022 | -- | $217,000 |
| 2021 | -- | $217,000 |
| 2020 | -- | $217,000 |
| 2018 | -- | $217,000 +3.2% |
| 2017 | $5,008 | $210,200 |
| 2016 | -- | $210,200 |
| 2015 | -- | $210,200 |
| 2014 | -- | $210,200 |
| 2013 | -- | $210,200 |
| 2012 | -- | $210,200 |
| 2011 | -- | $210,200 |
| 2010 | -- | $210,200 |
| 2009 | -- | $210,200 +12.8% |
| 2007 | -- | $186,300 |
| 2006 | -- | $186,300 |
| 2005 | -- | $186,300 |
| 2004 | -- | $186,300 +5% |
| 2003 | -- | $177,400 |
| 2002 | -- | $177,400 |
| 2001 | -- | $177,400 |
| 2000 | -- | $177,400 |
Find assessor info on the county website
Neighborhood: 14617
Nearby homes
- $24,000-- bd-- ba-- sqft488 Saint Joseph St, Rochester, NY 14617Off Market
- $347,1003 bd2 ba1.8k sqft115 Valley View Cres, Rochester, NY 14617Off Market
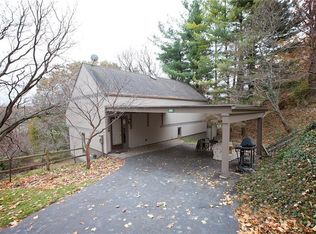
- $235,7003 bd2 ba1.4k sqft467 Saint Joseph St, Rochester, NY 14617Off Market
- $296,9004 bd1 ba1.7k sqft472 Saint Joseph St, Rochester, NY 14617Off Market
- $408,9003 bd1 ba1.7k sqft125 Valley View Cres, Rochester, NY 14617Off Market
- $295,5003 bd1 ba2k sqft139 Valley View Cres, Rochester, NY 14617Off Market
- $285,1003 bd2 ba1.7k sqft20 Van Voorhis Ave, Rochester, NY 14617Off Market
- $406,6004 bd2 ba1.5k sqft105 Valley View Cres, Irondequoit, NY 14617Off Market
Nearby schools
GreatSchools rating
- 9/10Seneca SchoolGrades: K-3Distance: 0.5 mi
- 5/10Dake Junior High SchoolGrades: 7-9Distance: 1.2 mi
- 8/10Irondequoit High SchoolGrades: 9-12Distance: 1.3 mi
Schools provided by the listing agent
- District: West Irondequoit
Source: NYSAMLSs. This data may not be complete. We recommend contacting the local school district to confirm school assignments for this home.
Sell for more on Zillow
Get a Zillow Showcase℠ listing at no additional cost and you could sell for .
$499,600
2% more
+$9,992
With Zillow Showcase(estimated)
$509,592
Sell for more on Zillow
Get a Zillow Showcase℠ listing at no additional cost and you could sell for .
$499,600
2% more
+$9,992
With Zillow Showcase(estimated)
$509,592
- New York
- Monroe County
- Rochester
- 14617
- 500 Saint Joseph St
