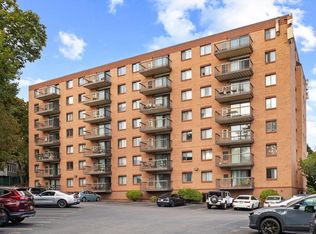
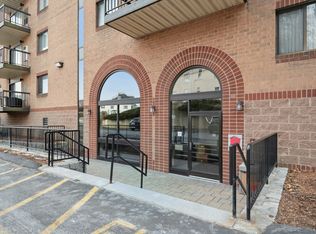
Welcome to Fellsway West! A professionally managed elevator building in a prime commuter location. This spacious 2-bed, 2-bath home offers an open floor plan with hardwood floors, custom cabinetry, Cambria quartz counters, and ceramic tile. Oversized slider leads to a private balcony. The primary suite features a walk-in closet and en-suite bath, while the second bedroom sits near a full bath and linen closet. Additional perks include in-unit laundry, central air, generous storage, a large foyer closet, and two deeded parking spaces (one garage, one outdoor). Ideally located near Malden Center station and Wellington station, with a bus stop right outside. Enjoy nearby shopping, dining, and entertainment at Station Landing and Assembly Row, plus everyday conveniences like Target. Outdoor enthusiasts will love proximity to Fellsmere Park, Wright's Pond, and Middlesex Fells Reservation. Minutes to Medford Square and 6 miles to Boston, with quick access to I-93, Rt. 1, Rt. 16, and Rt. 128.
Sold for $535,000
$535,000
500 Salem St APT 307, Medford, MA 02155
2beds
1,086sqft
Condominium
Built in 1988
-- sqft lot
$532,400 Zestimate®
$493/sqft
$3,168 Estimated rent
Home value
$532,400
$495,000 - $575,000
$3,168/mo
Zestimate® history
Owner options
List your home for rent
$3,168/mo
Rent Zestimate®
Find your next renter with Zillow Rental Manager. Plus, with online applications, you can quickly screen prospective tenants – for free.
$3,168/mo
Rent Zestimate®
Refinance and save
$3,670/mo
Est. payment
Refinancing to a lower rate could help reduce your monthly payments and save thousands over the life of the loan.
$3,670/mo
Est. payment
Explore your selling options
Work with a Zillow partner agent
Leverage their expertise and Zillow's premium Showcase listings to get your home seen by more buyers.
Get startedList with your own agent
Get your home in front of millions of buyers by listing it on Zillow.
Learn how to do itSell it yourself
Take full control of how buyers see your home on Zillow by listing For Sale by Owner (FSBO).
List your homeWhat's special
Central airIn-unit laundryHardwood floorsLarge foyer closetOpen floor planGenerous storageCustom cabinetry
Zillow last checked:
Listing updated:
Listed by:
Cody Rohland 617-378-2965,
The Firm 781-924-3205,
Christopher Rohland 617-820-3961
Bought with:
Diane Valle
Boston Portfolio Properties, LLC
Source: MLS PIN,MLS#: 73482453
Facts & features
Interior
Bedrooms & bathrooms
- Bedrooms: 2
- Bathrooms: 2
- Full bathrooms: 2
Primary bedroom
- Features: Bathroom - Full, Walk-In Closet(s), Flooring - Hardwood
- Level: First
Bedroom 2
- Features: Bathroom - Full, Walk-In Closet(s), Flooring - Hardwood
- Level: First
Primary bathroom
- Features: Yes
Bathroom 1
- Features: Bathroom - Full, Bathroom - With Tub & Shower, Flooring - Stone/Ceramic Tile, Countertops - Stone/Granite/Solid, Soaking Tub
- Level: First
Bathroom 2
- Features: Bathroom - Full, Bathroom - Tiled With Shower Stall, Flooring - Stone/Ceramic Tile, Countertops - Stone/Granite/Solid
- Level: First
Dining room
- Features: Flooring - Hardwood, Lighting - Overhead, Crown Molding
- Level: First
Kitchen
- Features: Flooring - Stone/Ceramic Tile, Countertops - Stone/Granite/Solid, Cabinets - Upgraded
- Level: Main,First
Living room
- Features: Flooring - Hardwood, Balcony - Exterior, Recessed Lighting, Slider, Crown Molding
- Level: First
Heating
- Forced Air, Electric
Cooling
- Central Air
Appliances
- Included: Range, Dishwasher, Disposal, Refrigerator, Washer, Dryer
- Laundry: In Unit, Electric Dryer Hookup, Washer Hookup
Features
- Internet Available - Unknown
- Flooring: Tile, Hardwood
- Doors: Insulated Doors
- Windows: Insulated Windows
- Has basement: No
- Has fireplace: No
Interior area
- Total structure area: 1,086
- Total interior livable area: 1,086 sqft
- Finished area above ground: 1,086
Property
Parking
- Total spaces: 2
- Parking features: Under, Garage Door Opener, Storage, Deeded, Off Street, Paved
- Attached garage spaces: 1
- Uncovered spaces: 1
Accessibility
- Accessibility features: Accessible Entrance
Features
- Entry location: Unit Placement(Upper)
- Exterior features: Balcony
Lot
- Size: 1 Square Feet
Details
- Parcel number: M:I14 B:1124,634553
- Zoning: 000
Construction
Type & style
- Home type: Condo
- Property subtype: Condominium
- Attached to another structure: Yes
Condition
- Year built: 1988
Utilities & green energy
- Electric: Circuit Breakers
- Sewer: Public Sewer
- Water: Public
- Utilities for property: for Electric Range, for Electric Oven, for Electric Dryer, Washer Hookup
Community & HOA
Community
- Features: Public Transportation, Shopping, Park, Walk/Jog Trails, Medical Facility, Laundromat, Highway Access, House of Worship, Public School, T-Station, University
HOA
- Amenities included: Elevator(s), Storage
- Services included: Water, Sewer, Insurance, Maintenance Structure, Maintenance Grounds, Snow Removal, Trash
- HOA fee: $332 monthly
Location
- Region: Medford
Financial & listing details
- Price per square foot: $493/sqft
- Tax assessed value: $455,800
- Annual tax amount: $4,011
- Date on market: 5/7/2026
Price history
| Date | Event | Price |
|---|---|---|
| 4/22/2026 | Sold | $535,000-2.6%$493/sqft |
Source: MLS PIN #73482453 Report a problem | ||
| 3/11/2026 | Contingent | $549,000$506/sqft |
Source: MLS PIN #73482453 Report a problem | ||
| 3/4/2026 | Listed for sale | $549,000+150.7%$506/sqft |
Source: MLS PIN #73482453 Report a problem | ||
| 9/17/2009 | Sold | $219,000+157.6%$202/sqft |
Source: Public Record Report a problem | ||
| 9/8/1992 | Sold | $85,000+41.7%$78/sqft |
Source: Public Record Report a problem | ||
| 6/12/1992 | Sold | $60,000-52%$55/sqft |
Source: Public Record Report a problem | ||
| 5/31/1990 | Sold | $125,000+6.8%$115/sqft |
Source: Public Record Report a problem | ||
| 11/29/1988 | Sold | $117,000$108/sqft |
Source: Public Record Report a problem | ||
Public tax history
| Year | Property taxes | Tax assessment |
|---|---|---|
| 2025 | $3,802 | $446,200 |
| 2024 | $3,802 +3% | $446,200 +4.5% |
| 2023 | $3,693 -5.8% | $426,900 -1.9% |
| 2022 | $3,921 -1% | $435,200 +3.4% |
| 2021 | $3,960 +9.2% | $420,800 +6.5% |
| 2020 | $3,627 +7.4% | $395,100 +12.3% |
| 2019 | $3,376 +2.5% | $351,700 +9.3% |
| 2018 | $3,295 +9.4% | $321,800 +12.9% |
| 2017 | $3,011 +3.6% | $285,100 +9.7% |
| 2016 | $2,907 +1.5% | $259,800 +6.1% |
| 2015 | $2,865 -2.4% | $244,900 +2.2% |
| 2014 | $2,936 0% | $239,700 +0.9% |
| 2013 | $2,937 +0.3% | $237,600 -2.3% |
| 2012 | $2,927 +2% | $243,300 -1.6% |
| 2011 | $2,871 +4.5% | $247,300 -1.2% |
| 2010 | $2,747 +17.1% | $250,200 +7.5% |
| 2009 | $2,346 +5% | $232,700 -5% |
| 2008 | $2,234 -6.1% | $245,000 -8.5% |
| 2007 | $2,380 | $267,700 |
Find assessor info on the county website
Neighborhood: 02155
Nearby homes
- $599,9993 bd2 ba1.2k sqft500 Salem St APT 304, Medford, MA 02155Sold

- $618,0003 bd2 ba1.3k sqft500 Salem St APT 708, Medford, MA 02155Sold
- $595,0003 bd2 ba1.3k sqft500 Salem St APT 808, Medford, MA 02155Sold
- $520,0003 bd2 ba1.2k sqft500 Salem St APT 204, Medford, MA 02155Sold

- $580,0003 bd2 ba1.2k sqft500 Salem St APT 405, Medford, MA 02155Sold
- $537,2002 bd2 ba1k sqft500 Salem St APT 507, Medford, MA 02155Off Market
- $598,0003 bd2 ba1.3k sqft500 Salem St APT 508, Medford, MA 02155Sold
- $600,0003 bd2 ba1.2k sqft500 Salem St APT 604, Medford, MA 02155Sold
Nearby schools
GreatSchools rating
- 5/10Roberts Elementary SchoolGrades: PK-5Distance: 0.6 mi
- 6/10Andrews Middle SchoolGrades: 6-8Distance: 1 mi
- 5/10Medford High SchoolGrades: PK,9-12Distance: 1.9 mi
Get a cash offer in 3 minutes
Find out how much your home could sell for in as little as 3 minutes with a no-obligation cash offer.
Estimated market value
$532,400
Get a cash offer in 3 minutes
Find out how much your home could sell for in as little as 3 minutes with a no-obligation cash offer.
Estimated market value
$532,400
- Massachusetts
- Middlesex County
- Medford
- 02155
- 500 Salem St Apartment 307
Nearby cities
Nearby zip codes
Other Medford Topics
