Skip main navigation
Sold
  • Price Unknown

    500 Santa Fe Dr, Gower, MO 64454

    3beds
    1,712sqft
    Single Family Residence
    Built in 1992
    0.27 Acres Lot
    $321,800 Zestimate®
    $--/sqft
    $2,042 Estimated rent

    Home value

    $321,800

    Estimated sales range

    Not available

    $2,042/mo

    Zestimate® history
    Loading
    Loading...

    Owner options

    List your home for rent

    $2,042/mo

    Rent Zestimate®

    Find your next renter with Zillow Rental Manager. Plus, with online applications, you can quickly screen prospective tenants – for free.

    Learn more

    $2,042/mo

    Rent Zestimate®

    Refinance and save

    Refinancing to a lower rate could help reduce your monthly payments and save thousands over the life of the loan.

    See today's rates

    Explore your selling options

    Work with a Zillow partner agent

    Leverage their expertise and Zillow's premium Showcase listings to get your home seen by more buyers.

    Get started

    List with your own agent

    Get your home in front of millions of buyers by listing it on Zillow.

    Learn how to do it

    Sell it yourself

    Take full control of how buyers see your home on Zillow by listing For Sale by Owner (FSBO).

    List your home

    What's special

    Wood-burning fireplaceLarge level yardVersatile nookLuxury plank flooringThoughtful outdoor spacesStainless steel appliancesFinished walk-out lower level
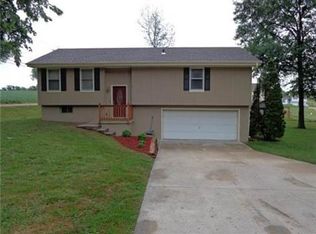
    Prepare to fall in love with this fully updated ranch home, perfectly nestled on a corner lot in charming Gower, MO. From the moment you arrive, you’ll be captivated by the welcoming curb appeal and thoughtful outdoor spaces that offer both functionality and freedom. This home is a rare find, boasting paid-off solar panels that make sustainable living not only easy but incredibly affordable—with average utilities under $200/month! Whether you're a weekend gardener or just need extra storage, you’ll adore the large, level yard, handy garden shed & impressive 30x30 outbuilding w/concrete floors & electricity—ideal for storing all your toys, transforming into a workshop, or creating your own personal hangout haven. Step inside & feel instantly at home with warm, luxury plank flooring & neutral tones that flow throughout. The spacious living room features vaulted ceilings & a gorgeous wood-burning fireplace—just imagine cozy evenings by the fire or hosting loved ones in this beautiful space. The kitchen is a chef’s delight, offering painted cabinetry, stainless steel appliances (yes, they all stay!), a pantry cabinet, and an additional storage room for all your kitchen essentials. The adjacent dining area opens to the backyard patio, blending indoor and outdoor living—perfect for summer BBQs or sipping your morning coffee surrounded by nature. The primary suite is complete w/a walk-in closet and private full bath. Two additional bedrooms and a charming full guest bath round out the main level, offering comfort and flexibility for family, guests, or even a home office. Downstairs, the finished walk-out lower level provides a second living area ideal for entertaining, relaxing, or working from home. There's also a versatile nook perfect for crafting or hobbies, plus an unfinished space for laundry and all your storage needs. This home has it all—style, space, sustainability, and a sense of serenity. Schedule your private tour today & start living the good life in Gower!

    Zillow last checked:

    Listing updated:

    Listed by:

    Eric Craig Team 816-726-8565,

    ReeceNichols-KCN,

    Kayse Nichols 573-578-6930,

    ReeceNichols-KCN

    Bought with:

    Rhonda Cate, 1884437

    Platinum Realty LLC

    Source: Heartland MLS as distributed by MLS GRID,MLS#: 2545358MLS Logo

    Facts & features

    Interior

    Bedrooms & bathrooms
    • Bedrooms: 3
    • Bathrooms: 3
    • Full bathrooms: 2
    • 1/2 bathrooms: 1
    Dining room
    • Description: Eat-In Kitchen,Kit/Dining Combo
    Heating
    • Electric
    Cooling
    • Electric
    Appliances
    • Included: Dishwasher, Disposal, Dryer, Microwave, Refrigerator, Built-In Electric Oven, Free-Standing Electric Oven, Washer
    • Laundry: In Basement, Laundry Room
    Features
    • Ceiling Fan(s), Painted Cabinets, Pantry
    • Flooring: Carpet, Luxury Vinyl
    • Basement: Finished,Full,Walk-Out Access
    • Number of fireplaces: 1
    • Fireplace features: Heat Circulator, Living Room, Wood Burning
    Interior area
    • Total structure area: 1,712
    • Total interior livable area: 1,712 sqft
    • Finished area above ground: 1,112
    • Finished area below ground: 600

    Property

    Parking
    • Total spaces: 4
    • Parking features: Attached, Detached, Garage Door Opener
    • Attached garage spaces: 4
    Features
    • Patio & porch: Deck
    Lot
    • Size: 0.27 Acres
    • Dimensions: 90 x 130
    • Features: City Lot, Corner Lot, Level
    Details
    • Additional structures: Outbuilding, Shed(s)
    • Parcel number: 1202.003001005001.001

    Construction

    Type & style
    • Home type: SingleFamily
    • Architectural style: Traditional
    • Property subtype: Single Family Residence
    Materials
    • Frame
    • Roof: Composition
    Condition
    • Year built: 1992

    Utilities & green energy

    • Sewer: Public Sewer
    • Water: Public

    Community & HOA

    Community
    • Security: Smoke Detector(s)
    • Subdivision: Other
    HOA
    • Has HOA: No
    Location
    • Region: Gower

    Financial & listing details

    • Tax assessed value: $143,561
    • Annual tax amount: $2,241
    • Date on market: 4/24/2025
    • Listing terms: Cash,Conventional,FHA,USDA Loan,VA Loan
    • Exclusions: See Disclosure
    • Ownership: Private

    Price history

    DateEventPrice
    5/29/2025Sold--
    Source: Heartland MLS as distributed by MLS GRID #2545358 Report a problem
    4/25/2025Pending sale$319,000$186/sqft
    Source: Heartland MLS as distributed by MLS GRID #2545358 Report a problem
    4/24/2025Listed for sale$319,000+25.1%$186/sqft
    Source: Heartland MLS as distributed by MLS GRID #2545358 Report a problem
    4/13/2022Listing removed--
    Source: Owner Report a problem
    3/8/2022Pending sale$255,000$149/sqft
    Source: Owner Report a problem
    3/6/2022Listed for sale$255,000+37.8%$149/sqft
    Source: Owner Report a problem
    8/15/2019Sold--
    Source: Heartland MLS as distributed by MLS GRID #2173715 Report a problem
    6/26/2019Pending sale$185,000$108/sqft
    Source: Berkshire Hathaway HomeService #2173715 Report a problem
    6/26/2019Listed for sale$185,000$108/sqft
    Source: Berkshire Hathaway HomeService #2173715 Report a problem

    Public tax history

    YearProperty taxesTax assessment
    2024$2,241 +1.1%$27,277
    2023$2,216 +19.2%$27,277 +8.6%
    2022$1,859 +1%$25,122
    2021$1,842 +9.2%$25,122 +10%
    2020$1,687 $22,838
    2019-- $22,838
    2018-- $22,838
    2017-- $22,838 +8.6%
    2016-- $21,033 -1.5%
    2013-- $21,360
    Find assessor info on the county website

    Neighborhood: 64454

    Nearby schools

    GreatSchools rating
    Schools provided by the listing agent
    • Elementary: East Buchanan
    • Middle: East Buchanan
    • High: East Buchanan

    Source: Heartland MLS as distributed by MLS GRID. This data may not be complete. We recommend contacting the local school district to confirm school assignments for this home.

    Get a cash offer in 3 minutes
    Find out how much your home could sell for in as little as 3 minutes with a no-obligation cash offer.
    Estimated market value
    $321,800
    Get a cash offer in 3 minutes
    Find out how much your home could sell for in as little as 3 minutes with a no-obligation cash offer.
    Estimated market value
    $321,800