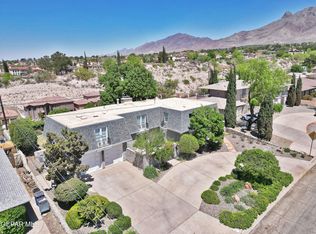
A stunning single-level home offering comfort, elegance, and thoughtful design in one of El Paso's most desirable areas.
Step inside to a grand foyer that opens to a huge formal living and dining area, ideal for entertaining. The cozy den shines with a wall of windows and a large wood-burning fireplace, creating a warm, inviting atmosphere with plenty of natural light.
The open gourmet kitchen is a chef's dream, showcasing custom cabinetry, a cooktop, combo oven and microwave, farm sink, and ample counter space for meal prep and gatherings.
Retreat to the primary suite, privately tucked away with its own backyard entry, a large walk-in closet, and a beautifully updated ensuite featuring double sinks, a soaking tub, and a walk-in shower. The secondary bedrooms are generously sized and share a stylish hall bath with double sinks and a tub/shower combo.
On the opposite side of the home, a separate utility area includes an additional bedroom and ¾ bath perfect for guests, a home office, or private quarters. Step outside to your own backyard oasis surrounded by lush trees, mature shrubs, and a tranquil pond.
Enjoy relaxing under the covered patio or cooling off in the wading pool the ideal setting for outdoor living year-round.
Additional features include a 2-car garage and convenient access to nearby amenities, dining, and schools.
Sold
Price Unknown
500 Satelite Dr, El Paso, TX 79912
4beds
2,620sqft
Single Family Residence
Built in 1967
0.25 Acres Lot
$473,800 Zestimate®
$--/sqft
$2,468 Estimated rent
Home value
$473,800
$436,000 - $512,000
$2,468/mo
Zestimate® history
Owner options
List your home for rent
$2,468/mo
Rent Zestimate®
Find your next renter with Zillow Rental Manager. Plus, with online applications, you can quickly screen prospective tenants – for free.
$2,468/mo
Rent Zestimate®
Refinance and save
Refinancing to a lower rate could help reduce your monthly payments and save thousands over the life of the loan.
Explore your selling options
Work with a Zillow partner agent
Leverage their expertise and Zillow's premium Showcase listings to get your home seen by more buyers.
Get startedList with your own agent
Get your home in front of millions of buyers by listing it on Zillow.
Learn how to do itSell it yourself
Take full control of how buyers see your home on Zillow by listing For Sale by Owner (FSBO).
List your homeWhat's special
Wading poolLarge wood-burning fireplaceLush treesUpdated ensuiteBackyard entryGrand foyerWall of windows
Zillow last checked:
Listing updated:
Listed by:
Angela Feathers 0490611 915-588-9133,
JPAR
Bought with:
Lauren Allen, 0708835
REAL Broker LLC
Source: GEPAR,MLS#: 932044
Facts & features
Interior
Bedrooms & bathrooms
- Bedrooms: 4
- Bathrooms: 3
- Full bathrooms: 2
- 3/4 bathrooms: 1
Heating
- 2+ Units, Central
Cooling
- Refrigerated, Ceiling Fan(s)
Appliances
- Included: Built-In Gas Oven, Convection Oven, Dishwasher, Disposal, Exhaust Fan, Microwave, Refrigerator, Tankless Water Heater
- Laundry: Electric Dryer Hookup, Gas Dryer Hookup, Washer Hookup
Features
- Eat-in Kitchen, Double Vanity, 2+ Living Areas, Ceiling Fan(s), Entrance Foyer, Formal DR LR, Pantry, Walk-In Closet(s)
- Flooring: Tile, Laminate
- Windows: Blinds, Shutters
- Number of fireplaces: 1
Interior area
- Total structure area: 2,620
- Total interior livable area: 2,620 sqft
Property
Features
- Patio & porch: Covered
- Exterior features: Walled Backyard, Back Yard Access
- Has private pool: Yes
- Pool features: Above Ground
Lot
- Size: 0.25 Acres
- Features: Corner Lot
Details
- Parcel number: C80999902106500
- Zoning: R1
- Special conditions: None
Construction
Type & style
- Home type: SingleFamily
- Architectural style: 1 Story
- Property subtype: Single Family Residence
Materials
- Brick Veneer
- Roof: Shingle,Tar/Gravel
Condition
- Year built: 1967
Utilities & green energy
- Sewer: Community
- Water: City
Community & HOA
Community
- Subdivision: Coronado Country Club Foothills
HOA
- Has HOA: No
Location
- Region: El Paso
Financial & listing details
- Tax assessed value: $421,769
- Annual tax amount: $9,365
- Date on market: 10/15/2025
- Cumulative days on market: 21 days
- Listing terms: Cash,Conventional,FHA,VA Loan
Price history
| Date | Event | Price |
|---|---|---|
| 12/12/2025 | Sold | -- |
Source:  GEPAR #932044 Report a problem GEPAR #932044 Report a problem | ||
| 11/25/2025 | Pending sale | $469,900$179/sqft |
Source: GEPAR #932044 Report a problem | ||
| 11/4/2025 | Contingent | $469,900$179/sqft |
Source: GEPAR #932044 Report a problem | ||
| 10/15/2025 | Listed for sale | $469,900+38.2%$179/sqft |
Source: GEPAR #932044 Report a problem | ||
| 8/19/2022 | Sold | -- |
Source: GEPAR #864788 Report a problem | ||
| 6/15/2022 | Listed for sale | $340,000$130/sqft |
Source: GEPAR #864788 Report a problem | ||
Public tax history
| Year | Property taxes | Tax assessment |
|---|---|---|
| 2025 | -- | $413,795 +10% |
| 2024 | $8,624 +4.4% | $376,177 +10% |
| 2023 | $8,259 +75.6% | $341,979 +33.5% |
| 2022 | $4,704 +2.8% | $256,232 +10% |
| 2021 | $4,576 +6.7% | $232,938 +10% |
| 2020 | $4,289 -0.1% | $211,762 |
| 2019 | $4,292 +6.8% | $211,762 +1.5% |
| 2018 | $4,020 +2.7% | $208,639 +1.6% |
| 2017 | $3,914 +3.1% | $205,451 |
| 2016 | $3,795 -2.2% | $205,451 |
| 2015 | $3,881 | $205,451 -1% |
| 2014 | $3,881 | $207,447 |
| 2013 | -- | $207,447 |
| 2012 | -- | $207,447 |
| 2011 | -- | $207,447 |
| 2010 | -- | $207,447 -1% |
| 2009 | -- | $209,441 |
| 2008 | -- | -- |
| 2007 | -- | -- |
| 2006 | -- | -- |
| 2005 | -- | -- |
| 2004 | -- | -- |
| 2003 | -- | -- |
| 2002 | -- | -- |
| 2001 | -- | -- |
| 2000 | -- | -- |
Find assessor info on the county website
Neighborhood: Mountain Arroyos
Nearby homes
- $375,400-- bd3 ba2.5k sqft504 Satelite Dr, El Paso, TX 79912Off Market
- $570,3004 bd3 ba3.3k sqft6236 Constellation Dr, El Paso, TX 79912Off Market

- $485,600-- bd3 ba2.7k sqft6232 Constellation Dr, El Paso, TX 79912Off Market
- $--5 bd4 ba2.9k sqft517 Stonebluff Rd, El Paso, TX 79912Sold
- $351,6004 bd3 ba2.5k sqft501 Satelite Dr, El Paso, TX 79912Off Market
- $410,100-- bd3 ba2.6k sqft505 Satelite Dr, El Paso, TX 79912Off Market
- $417,800-- bd3 ba3.3k sqft521 Stonebluff Rd, El Paso, TX 79912Off Market
- $462,3004 bd4 ba3k sqft508 Satelite Dr, El Paso, TX 79912Off Market
Nearby schools
GreatSchools rating
- 8/10Western Hills Elementary SchoolGrades: PK-5Distance: 0.9 mi
- 3/10Charles Q Murphree PK-8Grades: PK-8Distance: 1.4 mi
- 6/10Coronado High SchoolGrades: 9-12Distance: 1.2 mi
Schools provided by the listing agent
- Elementary: Western Hills
- Middle: Heln Moore
- High: Coronado
Source: GEPAR. This data may not be complete. We recommend contacting the local school district to confirm school assignments for this home.
Sell for more on Zillow
Get a Zillow Showcase℠ listing at no additional cost and you could sell for .
$473,800
2% more
+$9,476
With Zillow Showcase(estimated)
$483,276
- Texas
- El Paso County
- El Paso
- 79912
- Mountain Arroyos
- 500 Satelite Dr
Nearby cities
Nearby neighborhoods
Nearby zip codes
Other El Paso Topics
