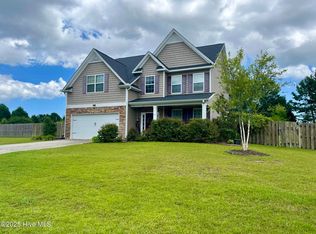
This is the one! At just over 3400sq ft this open floor plan will take your breath away! 4 bedrooms with flex room, huge living areas, 2 car garage and a fully fenced half acre backyard, this home is an entertainers dream! Located on a large corner lot in a cul-de-sac, this home has been completely updated (fixtures, flooring, paint, appliances etc) and is ready for you to move right in! Stunning two-story living room and foyer upon entry. Mud/Laundry room just off garage. Formal dining room with wainscoting. Kitchen boasts all new appliances, tile backsplash, white cabinets, pantry and island with seating. Oversized family room with gas fireplace. Half bath downstairs for your convenience. Flex room downstairs can be used as 5th bedroom, office, playroom etc. stairs with landing open to below. All Bedrooms are upstairs with jack and jill bath between bedrooms 2 and 3. vanities on either side and shower/tub with separate door for privacy. All bedrooms are generously sized. Unbelievable master (HUGE) Large his and hers walk in closets- no more sharing! hardwood flooring. Spa like Master Bath with updated dual vanity, separate stand up shower and garden tub with water and linen closet. Enjoy the Carolina summer nights out back under the covered patio which can easily be screened in. The beautiful landscaping makes this backyard a place you'll love escaping to. Full 6ft wood privacy fence and trees along the back of the property provide plenty of privacy. Sidewalks throughout the neighborhood make this the perfect place to enjoy an evening stroll. 1 minute to hammock beach state park boat launch. No boat? take the ferry to bear island for a day at the beach, or kayak and explore the nature trails. 10 minutes to the beaches of Emerald Isle, 15 minutes to back gate of Camp Lejeune. Walmart less than a mile up the road. Take a walk on the sidewalk on old hammock beach to downtown Swansboro. Ideal location in a great neighborhood. Come check it out! Furnishings negotiable
Sold for $484,900
$484,900
500 Sea Grass Court, Swansboro, NC 28584
4beds
3,412sqft
Single Family Residence
Built in 2011
0.46 Acres Lot
$521,000 Zestimate®
$142/sqft
$2,788 Estimated rent
Home value
$521,000
$495,000 - $547,000
$2,788/mo
Zestimate® history
Owner options
List your home for rent
$2,788/mo
Rent Zestimate®
Find your next renter with Zillow Rental Manager. Plus, with online applications, you can quickly screen prospective tenants – for free.
$2,788/mo
Rent Zestimate®
Refinance and save
$2,917/mo
Est. payment
Refinancing to a lower rate could help reduce your monthly payments and save thousands over the life of the loan.
$2,917/mo
Est. payment
Explore your selling options
Work with a Zillow partner agent
Leverage their expertise and Zillow's premium Showcase listings to get your home seen by more buyers.
Get startedList with your own agent
Get your home in front of millions of buyers by listing it on Zillow.
Learn how to do itSell it yourself
Take full control of how buyers see your home on Zillow by listing For Sale by Owner (FSBO).
List your homeWhat's special
Zillow last checked:
Listing updated:
Listed by:
Amanda Crittenden 910-388-8193,
High Tide Property Group
Bought with:
Amanda M Turner, 330761
Keller Williams Crystal Coast
Source: Hive MLS,MLS#: 100386239 Originating MLS: Carteret County Association of Realtors
Originating MLS: Carteret County Association of RealtorsFacts & features
Interior
Bedrooms & bathrooms
- Bedrooms: 4
- Bathrooms: 3
- Full bathrooms: 2
- 1/2 bathrooms: 1
Rooms
- Room types: Dining Room
Primary bedroom
- Level: Non Primary Living Area
Dining room
- Features: Formal
Heating
- Heat Pump, Electric
Cooling
- Central Air
Appliances
- Included: Electric Oven, Built-In Microwave, Washer, Dryer, Dishwasher
- Laundry: Laundry Room
Features
- Walk-in Closet(s), Vaulted Ceiling(s), High Ceilings, Entrance Foyer, Mud Room, Kitchen Island, Ceiling Fan(s), Pantry, Blinds/Shades, Gas Log, Walk-In Closet(s)
- Flooring: LVT/LVP, Wood
- Attic: Pull Down Stairs
- Has fireplace: Yes
- Fireplace features: Gas Log
Interior area
- Total structure area: 3,412
- Total interior livable area: 3,412 sqft
Property
Parking
- Total spaces: 2
- Parking features: Paved
Features
- Levels: Two
- Stories: 2
- Patio & porch: Covered, Patio, Porch
- Fencing: Back Yard,Full,Wood,Privacy
Lot
- Size: 0.46 Acres
Details
- Parcel number: 1320e9
- Zoning: R-20Sf
- Special conditions: Standard
Construction
Type & style
- Home type: SingleFamily
- Property subtype: Single Family Residence
Materials
- Stone, Vinyl Siding
- Foundation: Slab
- Roof: Architectural Shingle
Condition
- New construction: No
- Year built: 2011
Utilities & green energy
- Sewer: Public Sewer
- Water: Public
- Utilities for property: Sewer Available, Water Available
Community & HOA
Community
- Security: Security System, Smoke Detector(s)
- Subdivision: Halls Creek North
HOA
- Has HOA: No
- Amenities included: Sidewalks
Location
- Region: Swansboro
Financial & listing details
- Price per square foot: $142/sqft
- Tax assessed value: $391,378
- Annual tax amount: $3,933
- Date on market: 8/29/2025
- Cumulative days on market: 49 days
- Listing agreement: Exclusive Right To Sell
- Listing terms: Cash,Conventional,FHA,VA Loan
- Road surface type: Paved
Price history
| Date | Event | Price |
|---|---|---|
| 8/1/2026 | Listing removed | $524,900$154/sqft |
Source:  Hive MLS #100554217 Report a problem Hive MLS #100554217 Report a problem | ||
| 7/15/2026 | Price change | $524,900-0.9%$154/sqft |
Source: Hive MLS #100554217 Report a problem | ||
| 6/11/2026 | Price change | $529,900-1%$155/sqft |
Source: Hive MLS #100554217 Report a problem | ||
| 3/21/2026 | Price change | $535,000-0.9%$157/sqft |
Source: Hive MLS #100554217 Report a problem | ||
| 2/12/2026 | Listed for sale | $540,000+11.4%$158/sqft |
Source: Hive MLS #100554217 Report a problem | ||
| 8/2/2023 | Sold | $484,900$142/sqft |
Source: Hive MLS #100386239 Report a problem | ||
| 7/14/2023 | Pending sale | $484,900$142/sqft |
Source: Hive MLS #100386239 Report a problem | ||
| 6/14/2023 | Price change | $484,900-4%$142/sqft |
Source: Hive MLS #100386239 Report a problem | ||
| 6/3/2023 | Price change | $504,900-1.9%$148/sqft |
Source: Hive MLS #100386239 Report a problem | ||
| 5/25/2023 | Listed for sale | $514,900+102%$151/sqft |
Source: Hive MLS #100386239 Report a problem | ||
| 3/22/2012 | Sold | $254,900$75/sqft |
Source: Hive MLS #11105033 Report a problem | ||
Public tax history
| Year | Property taxes | Tax assessment |
|---|---|---|
| 2025 | $3,933 | $391,378 |
| 2024 | $3,933 +0% | $391,378 |
| 2023 | $3,932 0% | $391,378 |
| 2022 | $3,933 +27.2% | $391,378 +33.5% |
| 2021 | $3,092 +0.4% | $293,060 +0.4% |
| 2020 | $3,080 | $291,970 |
| 2019 | $3,080 | $291,970 |
| 2018 | $3,080 +18.2% | $291,970 +14.9% |
| 2017 | $2,605 | $254,150 |
| 2016 | $2,605 | $254,150 |
| 2015 | $2,605 | $254,150 |
| 2014 | $2,605 -10.4% | $254,150 -18.2% |
| 2013 | $2,907 -4.4% | $310,860 |
| 2012 | $3,040 | $310,860 |
| 2011 | -- | -- |
Find assessor info on the county website
Neighborhood: 28584
Nearby homes
- $400,0004 bd3 ba2.3k sqft502 Sea Grass Ct, Swansboro, NC 28584Sold

- $511,8005 bd3 ba3.1k sqft308 Sand Grove Dr, Swansboro, NC 28584Off Market
- $450,0004 bd3 ba2.6k sqft311 Sand Grove Dr, Swansboro, NC 28584Sold
- $612,5004 bd4 ba4k sqft309 Sand Grove Dr, Swansboro, NC 28584Off Market
- $480,8004 bd3 ba2.7k sqft501 Sea Grass Ct, Swansboro, NC 28584Off Market
- $490,7004 bd3 ba3.1k sqft313 Sand Grove Dr, Swansboro, NC 28584Off Market
- $611,6005 bd2 ba4.1k sqft306 Sand Grove Dr, Swansboro, NC 28584Off Market
- $465,9004 bd3 ba2.4k sqft503 Sea Grass Ct, Swansboro, NC 28584Off Market
Nearby schools
GreatSchools rating
- 8/10Swansboro ElementaryGrades: K-5Distance: 0.7 mi
- 6/10Swansboro MiddleGrades: 6-8Distance: 1.4 mi
- 8/10Swansboro HighGrades: 9-12Distance: 1 mi
Get a cash offer in 3 minutes
Find out how much your home could sell for in as little as 3 minutes with a no-obligation cash offer.
Estimated market value
$521,000
Get a cash offer in 3 minutes
Find out how much your home could sell for in as little as 3 minutes with a no-obligation cash offer.
Estimated market value
$521,000
- North Carolina
- Onslow County
- Swansboro
- 28584
- 500 Sea Grass Court
Nearby cities
Nearby zip codes
Other Swansboro Topics
