Find Serenity at this Mountain Top Retreat. Spellbinding Ocean Views from inside the home and within the large, fully fenced yard. A short stroll through the property you will find another expansive, cleared area. Let your imagination run wild on the undeveloped flat. A blank canvas with marvelous mountain views to the east waiting to be painted in to this masterpiece. Not just the custom home and top shelf ocean views make this a premiere luxury property. For the mountainous region of rowdy creek, having this much flat, usable space is an extremely rare commodity. The spacious outside environment is complimented by the 1750~ sqft. open concept floor plan with a granite kitchen island that overlooks the living room. The west wall is covered in large casement windows and a sliding glass door to take in all the glorious sunsets. From the imported copper kitchen countertop to the Italian marble tile primary bath with garden tub and oversized walk-in shower, every detail of this home was intentionally thought out when designed. How often do you find a brick fireplace that is accessible from both the primary bedroom and the living room? A convenience not known until experienced. The second wood stove is a super-efficient Jotul woodstove that's more than enough to heat the entire home. Use both or take your pick. Personally, I would choose the brick, as it’s the perfect stoop to sit on to absorb that thermal mass heat and sip on a cup of tea while gazing out upon the ocean views. Other features include the covered breezeway from the 2-car garage to the side entry and a covered front porch patio. The aluminum composite corrosion resistant roof was installed in 2016 and the list goes on. Oh, and no need to pay the power company! This home is an off-grid paradise. Perched above the marine layer up Rowdy Creek rd. at the gateway to the North Fork, Major Moores, Diamond Creek, and the Wimer road system which will take you all the way to O’Brien. Folks travel from all over to unload their OHV’s up here and hit the raw frontier. However, you can open your garage and hit these areas from your home instead. Conveniently located less than 20 miles to Crescent City or Brookings. Shown by appointment only. Locked community gate.
Closed
$525,000
500 Seaview Dr, Crescent City, CA 95531
2beds
2baths
1,750sqft
Single Family Residence
Built in 2003
18.5 Acres Lot
$528,400 Zestimate®
$300/sqft
$2,410 Estimated rent
Home value
$528,400
Estimated sales range
Not available
$2,410/mo
Zestimate® history
Owner options
List your home for rent
$2,410/mo
Rent Zestimate®
Find your next renter with Zillow Rental Manager. Plus, with online applications, you can quickly screen prospective tenants – for free.
$2,410/mo
Rent Zestimate®
Refinance and save
$3,303/mo
Est. payment
Refinancing to a lower rate could help reduce your monthly payments and save thousands over the life of the loan.
$3,303/mo
Est. payment
Explore your selling options
Work with a Zillow partner agent
Leverage their expertise and Zillow's premium Showcase listings to get your home seen by more buyers.
Get startedList with your own agent
Get your home in front of millions of buyers by listing it on Zillow.
Learn how to do itSell it yourself
Take full control of how buyers see your home on Zillow by listing For Sale by Owner (FSBO).
List your homeWhat's special
Top shelf ocean viewsBrick fireplaceCovered front porch patioLarge fully fenced yardCustom homeUndeveloped flatExpansive cleared area
Zillow last checked:
Listing updated:
Listed by:
Nathan Dreyfuss 707-951-7909,
Xpert Home Lending Inc.
Bought with:
Nathan Dreyfuss
Source: DNMLS,MLS#: 250201
Facts & features
Interior
Bedrooms & bathrooms
- Bedrooms: 2
- Bathrooms: 2
Heating
- Other
Appliances
- Included: Dryer, Disposal, Range/Oven, Refrigerator, Washer
Features
- Bath-Master, Storage, Ceiling Fan(s), Utilities in Garage, Walk-In Closet(s), Walk-in Shower
- Windows: Skylight(s), Double Pane Windows
- Number of fireplaces: 1
- Fireplace features: 1 Fireplace, Wood Burning Stove
Interior area
- Total structure area: 1,750
- Total interior livable area: 1,750 sqft
Property
Parking
- Total spaces: 2
- Parking features: Detached
- Garage spaces: 2
Features
- Levels: One
- Stories: 1
- Patio & porch: Patio/Covered
- Exterior features: Garden
- Fencing: Fencing/Enclosed
- Has view: Yes
- View description: Ocean
- Has water view: Yes
- Water view: Ocean
Lot
- Size: 18.5 Acres
Details
- Additional structures: Storage Shed
- Parcel number: 121050024000
- Zoning description: PO
Construction
Type & style
- Home type: SingleFamily
- Property subtype: Single Family Residence
Materials
- Cement Siding, Frame
- Foundation: Slab
- Roof: Metal
Condition
- Exterior: Excellent,Interior: Excellent
- Year built: 2003
Utilities & green energy
- Sewer: Septic Tank, Well Septic
- Water: Well Drilled
- Utilities for property: Propane
Green energy
- Energy generation: Solar
Community & HOA
Community
- Security: Security Gate
Location
- Region: Crescent City
Financial & listing details
- Price per square foot: $300/sqft
- Tax assessed value: $394,013
- Annual tax amount: $4,209
- Date on market: 5/17/2025
- Road surface type: Gravel
Price history
| Date | Event | Price |
|---|---|---|
| 3/17/2026 | Sold | $525,000-20.4%$300/sqft |
Source:  DNMLS #250201 Report a problem DNMLS #250201 Report a problem | ||
| 7/17/2025 | Price change | $659,950-5%$377/sqft |
Source: DNMLS #250201 Report a problem | ||
| 5/16/2025 | Listed for sale | $695,000-4.1%$397/sqft |
Source: DNMLS #250199 Report a problem | ||
| 4/16/2023 | Listing removed | -- |
Source: DNMLS #220481 Report a problem | ||
| 1/3/2023 | Listed for sale | $725,000$414/sqft |
Source: DNMLS #220481 Report a problem | ||
| 12/13/2022 | Contingent | $725,000$414/sqft |
Source: DNMLS #220481 Report a problem | ||
| 10/17/2022 | Listed for sale | $725,000+113.5%$414/sqft |
Source: DNMLS #220481 Report a problem | ||
| 3/24/2021 | Listing removed | -- |
Source: Owner Report a problem | ||
| 3/17/2017 | Sold | $339,500-11.8%$194/sqft |
Source: Public Record Report a problem | ||
| 2/17/2017 | Price change | $385,000+10.2%$220/sqft |
Source: Owner Report a problem | ||
| 2/2/2017 | Listed for sale | $349,500$200/sqft |
Source: Owner Report a problem | ||
| 1/19/2017 | Pending sale | $349,500$200/sqft |
Source: Owner Report a problem | ||
| 1/9/2017 | Listed for sale | $349,500-19.7%$200/sqft |
Source: Owner Report a problem | ||
| 10/6/2016 | Listing removed | $435,000-1.1%$249/sqft |
Source: Owner Report a problem | ||
| 8/30/2016 | Price change | $440,000+1.1%$251/sqft |
Source: Owner Report a problem | ||
| 8/27/2016 | Price change | $435,000-1.1%$249/sqft |
Source: Owner Report a problem | ||
| 6/29/2016 | Price change | $440,000+14.3%$251/sqft |
Source: Owner Report a problem | ||
| 4/4/2016 | Listed for sale | $385,000+46.4%$220/sqft |
Source: Owner Report a problem | ||
| 8/13/2015 | Sold | $263,000-43.3%$150/sqft |
Source: DNMLS #1500333 Report a problem | ||
| 6/1/2006 | Sold | $464,000$265/sqft |
Source: Public Record Report a problem | ||
Public tax history
| Year | Property taxes | Tax assessment |
|---|---|---|
| 2025 | $4,209 +4.2% | $394,013 +2% |
| 2024 | $4,039 +2.2% | $386,288 +2% |
| 2023 | $3,952 +2.2% | $378,714 +2% |
| 2022 | $3,869 +0.6% | $371,289 +2% |
| 2021 | $3,844 +0.7% | $364,010 +1% |
| 2020 | $3,818 +28.7% | $360,279 +29.1% |
| 2019 | $2,967 | $279,096 +2% |
| 2018 | $2,967 | $273,625 +2% |
| 2017 | -- | $268,260 -36.8% |
| 2016 | -- | $424,567 +1.5% |
| 2015 | $4,427 +5.9% | $418,191 +7% |
| 2014 | $4,180 | $390,765 +14.9% |
| 2013 | -- | $340,000 -6.1% |
| 2012 | -- | $362,100 +2% |
| 2011 | -- | $355,000 -7.8% |
| 2010 | -- | $385,000 -21.8% |
| 2009 | -- | $492,399 +2% |
| 2008 | -- | $482,745 +2% |
| 2007 | -- | $473,280 +89.3% |
| 2006 | -- | $250,010 |
Find assessor info on the county website
Neighborhood: 95531
Nearby homes
- $225,00020 Acres0 Seaview Dr, Crescent City, CA 95531Sold
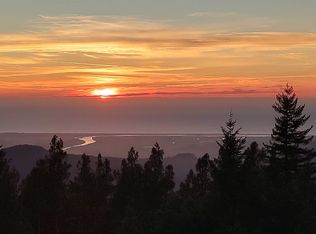
- $132,00018.01 Acres0 Sea View Dr, Smith River, CA 95567Lot/Land
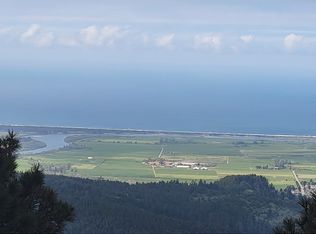
- $140,00040 Acres0 Rowdy Creek Rd, Smith River, CA 95567Sold
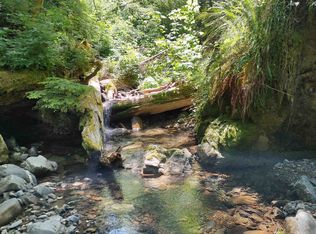
- $449,000160 Acres0 High Mountain Rd, Crescent City, CA 95531Sold

- $55,77420.66 Acres4200 Low Divide Rd, Crescent City, CA 95531Off Market
- $400,00020 Acres19-019 Low Divide Rd, Smith River, CA 95567Lot/Land
- $---- bd-- ba-- sqftRowdy Creek, Smith River, CA 95567Off Market
- $--20.66 AcresHigh Mountain Rd, Crescent City, CA 95531Off Market
Nearby schools
GreatSchools rating
- 6/10Smith River Elementary SchoolGrades: K-8Distance: 4.5 mi
- 5/10Del Norte High SchoolGrades: 9-12Distance: 13.1 mi


Get pre-qualified for a loan
At Zillow Home Loans, we can pre-qualify you in as little as 5 minutes with no impact to your credit score.An equal housing lender. NMLS #10287.
- California
- Del Norte County
- Gasquet
- 95531
- 500 Seaview Dr
Nearby cities
Nearby zip codes
Other Gasquet Topics
