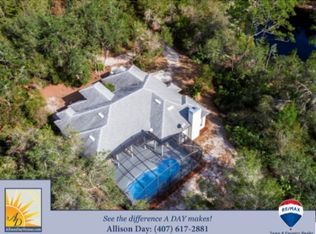
Welcome home to your own private paradise in the beautiful gated community of Seminole Woods. Drive through the guarded gate into one of the most sought-after communities that offers so much! Bring your horses! There are 12 miles of peaceful equestrian trails to ride. Bring your boat! There is a private boat ramp into Buck Lake where you can enjoy boating, fishing, water sports, and a beach area. Enjoy cookouts and picnics at the pavilion and play at the park. Bring your golf cart! Drive the quiet roads and enjoy the deer and wildlife feeding along the wooded roadside. This estate home has a grand paved entrance that leads to a circular drive in the front for guests and a large driveway to the side of the house into the three-car garage. Once inside the soaring entryway, you will enjoy a spacious open floorplan perfect for entertaining and grand living. This home features high ceilings and lots of natural light. The large great room has a cozy fireplace with a brick wall that adds warmth and character to this great room. Gourmet cooks will love the open kitchen space featuring an island, lots of cabinet and counter space, built-in double ovens, a sub-zero refrigerator, and open the doors to a walk-in butler pantry with more cabinet and counter space for your coffee bar and all of your appliances plus a large walk-in pantry with shelving from floor to ceiling. Enjoy entertaining from the wet bar that opens to a bar on the poolside lanai. There is a guest half bath off the living area and a small hallway leading to the office/study and the magnificent master suite. The office has built-in shelves for your library and built-in desk space as well. This room has a large closet, so it could easily be used as a guest room or another bedroom. You will find built-in shelves and niches as you enter the master suite. This large retreat has French doors leading to the lanai and pool area, as well as a French door leading to the garden-type open-air outside shower enclosed by a brick wall. There is a sitting area in the master suite with picture windows overlooking the beautifully landscaped yard. The spacious master suite has a garden tub with picture windows overlooking the brick-enclosed courtyard area that features the outdoor shower. There is a large separate shower and a private toilet room with a bidet. The double vanity wraps around the wall with lots of space. Touch the wall door, and it will open up into a large walk-in closet with custom shelving. The wall door will swing around to a fully mirrored wall. This split floorplan has secondary bedrooms off the kitchen area with a Jack-n-Jill bath complete with private showers and baths for each room. Two tankless hot water heaters are located on each side of the house. There is an in-law suite or a game room, or a fun poolhouse under the roof with a separate entryway from the lanai and French doors open to the pool area. There is a full-size bathroom with a shower in this space as well. There is a 2000-square-foot outbuilding/ workshop that is plumbed for a full bath and has a super large office/ storage area that is air-conditioned. The building is half block and half wood frame, so could easily be converted into a state-of-the-art barn. There are four exterior rolling doors and one in the center of the outbuilding creating easy drive-thru storage for your RV, boat, or equipment. A 22KW standby generator powered by propane will keep things running in this estate home should you lose power.
Sold for $1,153,000
$1,153,000
500 SEMINOLE WOODS BOULEVARD, GENEVA, FL 32732
4beds
4,131sqft
Single Family Residence
Built in 1992
5 Acres Lot
$1,296,900 Zestimate®
$279/sqft
$5,947 Estimated rent
Home value
$1,296,900
$1.19M - $1.41M
$5,947/mo
Zestimate® history
Owner options
List your home for rent
$5,947/mo
Rent Zestimate®
Find your next renter with Zillow Rental Manager. Plus, with online applications, you can quickly screen prospective tenants – for free.
$5,947/mo
Rent Zestimate®
Refinance and save
$7,830/mo
Est. payment
Refinancing to a lower rate could help reduce your monthly payments and save thousands over the life of the loan.
$7,830/mo
Est. payment
Explore your selling options
Work with a Zillow partner agent
Leverage their expertise and Zillow's premium Showcase listings to get your home seen by more buyers.
Get startedList with your own agent
Get your home in front of millions of buyers by listing it on Zillow.
Learn how to do itSell it yourself
Take full control of how buyers see your home on Zillow by listing For Sale by Owner (FSBO).
List your homeWhat's special
Fun poolhouseCozy fireplaceHalf blockLarge drivewayGuest half bathHigh ceilingsWater sports
Zillow last checked:
Listing updated:
Listed by:
Jeannie Wilson 407-399-7379,
MCGLAMERY WILSON REALTY 407-399-7379
Bought with:
Doug Atkins, 3158093
RE/MAX TOWN & COUNTRY REALTY
Source: Stellar MLS,MLS#: O6109793 Originating MLS: Orlando Regional
Originating MLS: Orlando Regional
Facts & features
Interior
Bedrooms & bathrooms
- Bedrooms: 4
- Bathrooms: 5
- Full bathrooms: 4
- 1/2 bathrooms: 1
Rooms
- Room types: Den/Library/Office, Utility Room
Primary bedroom
- Features: Built-In Shelving
- Level: First
- Dimensions: 33x16
Bedroom 2
- Features: Jack & Jill Bathroom, Built-in Closet
- Level: First
- Dimensions: 15x13
Bedroom 3
- Features: Jack & Jill Bathroom, Built-in Closet
- Level: First
- Dimensions: 15x13
Primary bathroom
- Features: Dual Sinks, En Suite Bathroom, Garden Bath, Makeup/Vanity Space, Water Closet/Priv Toilet, Walk-In Closet(s)
- Level: First
- Dimensions: 20x11
Bathroom 4
- Features: Shower No Tub
- Level: First
- Dimensions: 9x7
Balcony porch lanai
- Level: First
- Dimensions: 61x17
Dinette
- Features: Wet Bar
- Level: First
- Dimensions: 13x11
Dining room
- Level: First
- Dimensions: 17x14
Great room
- Features: Ceiling Fan(s)
- Level: First
- Dimensions: 23x11
Other
- Features: Built-in Closet
- Level: First
- Dimensions: 24x22
Kitchen
- Features: Pantry, Built-in Features, Kitchen Island
- Level: First
- Dimensions: 18x13
Laundry
- Level: First
- Dimensions: 10x7
Office
- Features: Built-In Shelving, Built-in Closet
- Level: First
- Dimensions: 14x12
Workshop
- Features: Built-In Shelving
- Level: First
- Dimensions: 40x25
Heating
- Central, Electric
Cooling
- Central Air
Appliances
- Included: Oven, Cooktop, Dishwasher, Disposal, Refrigerator, Tankless Water Heater
- Laundry: Inside, Laundry Room
Features
- Built-in Features, Ceiling Fan(s), Eating Space In Kitchen, High Ceilings, Kitchen/Family Room Combo, Primary Bedroom Main Floor, Open Floorplan, Split Bedroom, Walk-In Closet(s)
- Flooring: Carpet, Ceramic Tile, Hardwood
- Doors: French Doors, Outdoor Shower
- Windows: Shutters
- Has fireplace: Yes
- Fireplace features: Family Room, Gas
Interior area
- Total structure area: 6,092
- Total interior livable area: 4,131 sqft
Property
Parking
- Total spaces: 3
- Parking features: Circular Driveway, Driveway, Garage Faces Side
- Attached garage spaces: 3
- Has uncovered spaces: Yes
Features
- Levels: One
- Stories: 1
- Patio & porch: Covered, Enclosed, Screened
- Exterior features: Irrigation System, Outdoor Shower, Private Mailbox, Storage
- Has private pool: Yes
- Pool features: Gunite, In Ground, Screen Enclosure
- Waterfront features: Lake Privileges, Boat Ramp - Private, Fishing Pier, Skiing Allowed
- Body of water: BUCK LAKE
Lot
- Size: 5 Acres
- Features: Cleared, Landscaped, Zoned for Horses
- Residential vegetation: Mature Landscaping, Trees/Landscaped, Wooded
Details
- Additional structures: Barn(s), Guest House, Storage, Workshop
- Parcel number: 2020323AF11300000
- Zoning: A-5
- Special conditions: None
Construction
Type & style
- Home type: SingleFamily
- Architectural style: Florida
- Property subtype: Single Family Residence
Materials
- Brick
- Foundation: Slab
- Roof: Shingle
Condition
- New construction: No
- Year built: 1992
Utilities & green energy
- Sewer: Septic Tank
- Water: Private
- Utilities for property: BB/HS Internet Available, Cable Available, Electricity Connected, Sprinkler Well, Water Connected
Community & HOA
Community
- Features: Community Boat Ramp, Fishing, Private Boat Ramp, Water Access, Deed Restrictions, Gated, Golf Carts OK, Horses Allowed, Park, Playground
- Pet fee: $0 monthly
- Subdivision: SEMINOLE WOODS 5 AC DEV
HOA
- Has HOA: Yes
- Amenities included: Gated, Park, Playground, Trail(s)
- Services included: Maintenance Grounds, Private Road, Recreational Facilities, Security
- HOA fee: $161 monthly
- HOA name: Mickey Bono
- HOA phone: 407-233-3560
Location
- Region: Geneva
Financial & listing details
- Price per square foot: $279/sqft
- Tax assessed value: $994,007
- Annual tax amount: $6,096
- Date on market: 5/17/2023
- Cumulative days on market: 4 days
- Listing terms: Cash,Conventional,VA Loan
- Ownership: Fee Simple
- Total actual rent: 0
- Electric utility on property: Yes
- Road surface type: Paved
Price history
| Date | Event | Price |
|---|---|---|
| 8/4/2023 | Sold | $1,153,000+0.4%$279/sqft |
Source:  Stellar MLS #O6109793 Report a problem Stellar MLS #O6109793 Report a problem | ||
| 5/21/2023 | Pending sale | $1,148,000$278/sqft |
Source: Stellar MLS #O6109793 Report a problem | ||
| 5/18/2023 | Listed for sale | $1,148,000$278/sqft |
Source: Stellar MLS #O6109793 Report a problem | ||
Public tax history
| Year | Property taxes | Tax assessment |
|---|---|---|
| 2025 | $8,884 +7.5% | $685,208 +2.9% |
| 2024 | $8,267 +33.9% | $665,897 +32.1% |
| 2023 | $6,176 +2.5% | $503,949 +3% |
| 2022 | $6,026 -0.9% | $489,271 +3% |
| 2021 | $6,079 +0.6% | $475,020 +1.4% |
| 2020 | $6,041 +0.9% | $468,462 +2.3% |
| 2019 | $5,985 | $457,930 +1.9% |
| 2018 | $5,985 +0.6% | $449,392 +2.1% |
| 2017 | $5,947 +0.3% | $440,149 +1.4% |
| 2016 | $5,927 -1.8% | $434,114 +1.4% |
| 2015 | $6,037 | $428,099 +0.8% |
| 2014 | $6,037 -1.1% | $424,701 +1.5% |
| 2013 | $6,106 +6.3% | $418,425 +1.7% |
| 2012 | $5,744 +2.1% | $411,431 +3% |
| 2011 | $5,623 +0.6% | $399,448 +1.5% |
| 2010 | $5,590 +3.5% | $393,545 +2.7% |
| 2009 | $5,399 +3.8% | $383,199 +0.1% |
| 2008 | $5,201 +1.6% | $382,816 +3% |
| 2007 | $5,120 -0.1% | $371,666 +8.3% |
| 2006 | $5,126 +1.5% | $343,063 +3% |
| 2005 | $5,048 +0.1% | $333,071 +3% |
| 2004 | $5,043 +0.6% | $323,370 +1.9% |
| 2003 | $5,012 +1% | $317,341 +2.4% |
| 2002 | $4,965 | $309,903 |
Find assessor info on the county website
Neighborhood: 32732
Nearby homes
- $917,5004 bd3 ba2.3k sqft486 Seminole Woods Blvd, Geneva, FL 32732Off Market
- $1,726,8004 bd4 ba5k sqft512 Seminole Woods Blvd, Geneva, FL 32732Off Market
- $1,098,6610.501 Acres499 Seminole Woods Blvd, Geneva, FL 32732Off Market
- $369,2003 bd2 ba1.4k sqft490 S Cochran Rd, Geneva, FL 32732Off Market
- $1,510,9004 bd3 ba3.1k sqft470 Seminole Woods Blvd, Geneva, FL 32732Off Market
- $820,7004 bd3 ba2.5k sqft524 Seminole Woods Blvd, Geneva, FL 32732Off Market
- $575,7004 bd2 ba2.3k sqft1620 Forest Hill Way, Geneva, FL 32732Off Market
- $850,7004 bd3 ba2.7k sqft477 Seminole Woods Blvd, Geneva, FL 32732Off Market
Nearby schools
GreatSchools rating
- 8/10Geneva Elementary SchoolGrades: PK-5Distance: 2.1 mi
- 9/10Jackson Heights Middle SchoolGrades: 6-8Distance: 4.9 mi
- 8/10Oviedo High SchoolGrades: 9-12Distance: 5.8 mi
Get a cash offer in 3 minutes
Find out how much your home could sell for in as little as 3 minutes with a no-obligation cash offer.
Estimated market value
$1,296,900
Get a cash offer in 3 minutes
Find out how much your home could sell for in as little as 3 minutes with a no-obligation cash offer.
Estimated market value
$1,296,900
- Florida
- Seminole County
- Geneva
- 32732
- 500 SEMINOLE WOODS BOULEVARD
Nearby cities
Nearby zip codes
Other Geneva Topics
