Tucked away on a full acre in sought-after Tecumseh Park, this inviting single-story home offers the rare combination of peaceful creekside living and everyday functionality. With a gentle creek tracing the back and side of the property and mature trees providing a natural canopy, the setting feels like your own private retreat. Inside, the open-concept layout is designed for connection and comfort. The main living area features vaulted ceilings, rich wood flooring, and a gas fireplace, creating a warm and welcoming gathering space that flows seamlessly into the dining area and kitchen. The kitchen is thoughtfully equipped with stainless steel appliances, double ovens, a 5-burner cooktop, prep island, soft-close drawers, and under-cabinet lighting—plus it’s plumbed for gas, offering flexibility for the home chef. The spacious primary suite provides a relaxing escape with dual vanities, a large walk-in shower, and a generous walk-in closet. Two additional bedrooms and a full bath offer comfortable accommodations, while a convenient half bath and a utility sink in the garage add everyday practicality. Step outside to an expansive covered patio overlooking the backyard and creek, the perfect backdrop for entertaining, dining, or simply unwinding in nature. For those needing space for hobbies, storage, or recreational vehicles, the property includes a 30x35 RV storage and workshop with electricity, along with a 24x20 detached carport for additional covered parking. If you’ve been searching for space, privacy, and a scenic setting without sacrificing convenience, this property delivers. Schedule your private tour today and experience the charm of creekside living in person.
Sold
Price Unknown
500 Seneca Dr, Waxahachie, TX 75165
3beds
1,783sqft
Single Family Residence
Built in 1993
1 Acres Lot
$445,000 Zestimate®
$--/sqft
$2,504 Estimated rent
Home value
$445,000
$423,000 - $467,000
$2,504/mo
Zestimate® history
Owner options
List your home for rent
$2,504/mo
Rent Zestimate®
Find your next renter with Zillow Rental Manager. Plus, with online applications, you can quickly screen prospective tenants – for free.
$2,504/mo
Rent Zestimate®
Refinance and save
$100/mo
Est. payment
Refinancing to a lower rate could help reduce your monthly payments and save thousands over the life of the loan.
$100/mo
Est. payment
Explore your selling options
Work with a Zillow partner agent
Leverage their expertise and Zillow's premium Showcase listings to get your home seen by more buyers.
Get startedList with your own agent
Get your home in front of millions of buyers by listing it on Zillow.
Learn how to do itSell it yourself
Take full control of how buyers see your home on Zillow by listing For Sale by Owner (FSBO).
List your homeWhat's special
Gas fireplaceRich wood flooringPeaceful creekside livingLarge walk-in showerGenerous walk-in closetPrep islandVaulted ceilings
Zillow last checked:
Listing updated:
Listed by:
Sanford Finkelstein 0630608 817-709-5526,
Fort Worth Property Group 817-709-5526,
Cindy Bailey 0558990 817-894-2088,
Fort Worth Property Group
Bought with:
Amanda Beames, 0609382
Keller Williams Fort Worth
Source: NTREIS,MLS#: 21237500
Facts & features
Interior
Bedrooms & bathrooms
- Bedrooms: 3
- Bathrooms: 3
- Full bathrooms: 2
- 1/2 bathrooms: 1
Primary bedroom
- Features: Dual Sinks, En Suite Bathroom, Walk-In Closet(s)
- Level: First
- Dimensions: 14 x 15
Bedroom
- Level: First
- Dimensions: 12 x 10
Bedroom
- Level: First
- Dimensions: 12 x 10
Dining room
- Level: First
- Dimensions: 12 x 14
Kitchen
- Features: Built-in Features, Granite Counters, Kitchen Island
- Level: First
- Dimensions: 14 x 14
Living room
- Features: Ceiling Fan(s), Fireplace
- Level: First
- Dimensions: 17 x 18
Heating
- Central, Natural Gas
Cooling
- Central Air, Ceiling Fan(s), Electric
Appliances
- Included: Double Oven, Dishwasher, Electric Cooktop, Electric Water Heater, Disposal, Microwave, Vented Exhaust Fan
- Laundry: Laundry in Utility Room
Features
- Decorative/Designer Lighting Fixtures, Granite Counters, High Speed Internet, Kitchen Island, Cable TV, Vaulted Ceiling(s), Walk-In Closet(s)
- Flooring: Ceramic Tile, Luxury Vinyl Plank
- Windows: Window Coverings
- Has basement: No
- Number of fireplaces: 1
- Fireplace features: Gas, Living Room
Interior area
- Total interior livable area: 1,783 sqft
Property
Parking
- Total spaces: 5
- Parking features: Additional Parking, Circular Driveway, Covered, Detached Carport, Garage, RV Carport, Garage Faces Side, Workshop in Garage, Boat, RV Access/Parking
- Attached garage spaces: 3
- Carport spaces: 2
- Covered spaces: 5
Features
- Levels: One
- Stories: 1
- Patio & porch: Patio, Covered
- Exterior features: Rain Gutters, RV Hookup, Storage
- Pool features: None
- On waterfront: Yes
- Waterfront features: Creek
Lot
- Size: 1 Acres
- Features: Back Yard, Corner Lot, Lawn, Landscaped, Subdivision, Few Trees
Details
- Additional structures: RV/Boat Storage, Workshop
- Parcel number: 157026
Construction
Type & style
- Home type: SingleFamily
- Architectural style: Ranch,Detached
- Property subtype: Single Family Residence
- Attached to another structure: Yes
Materials
- Brick
- Foundation: Slab
- Roof: Composition
Condition
- Year built: 1993
Utilities & green energy
- Sewer: Septic Tank
- Utilities for property: Municipal Utilities, Septic Available, Water Available, Cable Available
Community & HOA
Community
- Security: Smoke Detector(s)
- Subdivision: Tecumseh Park Estates #4
HOA
- Has HOA: Yes
- Services included: Association Management
- HOA fee: $100 annually
- HOA name: Techumseh Park
- HOA phone: 214-649-4337
Location
- Region: Waxahachie
Financial & listing details
- Tax assessed value: $422,736
- Annual tax amount: $6,232
- Date on market: 4/23/2026
- Cumulative days on market: 5 days
- Listing terms: Cash,Conventional,FHA,VA Loan
Price history
| Date | Event | Price |
|---|---|---|
| 6/26/2026 | Sold | -- |
Source: NTREIS #21237500 Report a problem | ||
| 5/27/2026 | Pending sale | $450,000$252/sqft |
Source: NTREIS #21237500 Report a problem | ||
| 4/28/2026 | Contingent | $450,000$252/sqft |
Source: NTREIS #21237500 Report a problem | ||
| 4/23/2026 | Listed for sale | $450,000+91.5%$252/sqft |
Source: NTREIS #21237500 Report a problem | ||
| 4/21/2016 | Sold | -- |
Source: Agent Provided Report a problem | ||
| 3/22/2016 | Pending sale | $235,000$132/sqft |
Source: Keller Williams - Dallas Preston Road #13335284 Report a problem | ||
| 3/10/2016 | Price change | $235,000-1.7%$132/sqft |
Source: Keller Williams - Dallas Preston Road #13335284 Report a problem | ||
| 9/29/2015 | Price change | $239,000-2.4%$134/sqft |
Source: Mission Real Estate Group #13244314 Report a problem | ||
| 9/22/2015 | Listed for sale | $245,000$137/sqft |
Source: Owner Report a problem | ||
| 11/19/2008 | Sold | -- |
Source: Agent Provided Report a problem | ||
Public tax history
| Year | Property taxes | Tax assessment |
|---|---|---|
| 2025 | $4,583 -1.8% | $410,661 +6.6% |
| 2024 | $4,667 +14.9% | $385,416 +10.3% |
| 2023 | $4,062 -14% | $349,462 +11.9% |
| 2022 | $4,721 | $312,285 +11.3% |
| 2021 | -- | $280,486 +12.5% |
| 2020 | -- | $249,260 +1% |
| 2019 | $4,274 +5.7% | $246,710 +6.1% |
| 2018 | $4,042 | $232,480 +5.6% |
| 2017 | $4,042 +7.8% | $220,130 +3.8% |
| 2016 | $3,750 +18.6% | $211,970 +14.5% |
| 2015 | $3,163 | $185,160 +1.5% |
| 2014 | $3,163 | $182,400 +11.7% |
| 2013 | -- | $163,280 -0.8% |
| 2012 | -- | $164,660 +0.2% |
| 2011 | -- | $164,390 -0.7% |
| 2010 | -- | $165,480 -0.9% |
| 2009 | -- | $166,970 -1.6% |
| 2008 | -- | $169,770 +1.4% |
| 2007 | -- | $167,400 +7.8% |
| 2006 | -- | $155,260 +0.9% |
| 2005 | -- | $153,890 -0.9% |
| 2004 | -- | $155,330 |
| 2003 | -- | -- |
| 2002 | -- | -- |
| 2001 | -- | -- |
| 2000 | -- | -- |
Find assessor info on the county website
Neighborhood: Tecumseh Park Estates
Nearby homes
- $508,6003 bd2 ba2.6k sqft306 Toccoa Rd, Waxahachie, TX 75165Off Market
- $626,6004 bd3 ba2.8k sqft512 Seneca Dr, Waxahachie, TX 75165Off Market
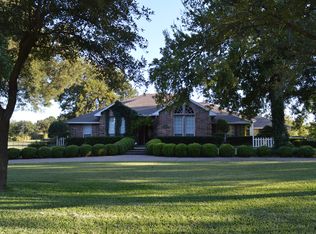
- $644,8004 bd3 ba2.9k sqft509 Seneca Dr, Waxahachie, TX 75165Off Market
- $478,7003 bd2 ba2.7k sqft511 Seneca Dr, Waxahachie, TX 75165Off Market

- $438,1003 bd2 ba2k sqft304 Toccoa Rd, Waxahachie, TX 75165Off Market
- $568,9004 bd3 ba2.7k sqft406 Seneca Dr, Waxahachie, TX 75165Off Market
- $414,5003 bd3 ba1.8k sqft305 Toccoa Rd, Waxahachie, TX 75165Off Market
- $455,3003 bd2 ba2.2k sqft514 Seneca Dr, Waxahachie, TX 75165Off Market
Nearby schools
GreatSchools rating
- 6/10Shackelford Elementary SchoolGrades: K-5Distance: 1.9 mi
- 7/10Evelyn Love Coleman Junior High SchoolGrades: 6-8Distance: 5.3 mi
- 5/10Waxahachie High SchoolGrades: 9-12Distance: 6.4 mi
Schools provided by the listing agent
- Elementary: Shackelford
- Middle: Evelyn Love Coleman
- High: Waxahachie
- District: Waxahachie ISD
Source: NTREIS. This data may not be complete. We recommend contacting the local school district to confirm school assignments for this home.
Get a cash offer in 3 minutes
Find out how much your home could sell for in as little as 3 minutes with a no-obligation cash offer.
Estimated market value
$445,000
Get a cash offer in 3 minutes
Find out how much your home could sell for in as little as 3 minutes with a no-obligation cash offer.
Estimated market value
$445,000
Nearby cities
Nearby neighborhoods
Nearby zip codes
Other Waxahachie Topics
