Sitting amongst gently rolling knolls and surrounding trees, this residence offers both privacy and a warm community feel. Sited on 1.9-acre, this cul-de-sac lot captures an abundance of afternoon sunshine with a southwestern exposure and offers a fabulous entertaining deck that spans almost the full width of the house looking out the gorgeous backyard amenities including a putting green and a sparkling pool. The lavishly appointed main level features an arched entryway to the generously sized rooms, rich moldings, a sunroom with walls of windows, three fireplaces and a library with built-in bookshelves. The upper-level offers 4 ensuite bedrooms including the owner’s suite with massive walk-in closet and large spa-like bathroom. An expansive walk-out lower level provides numerous spaces for all your recreational needs. This exceptional residence has a welcoming flagstone and brick front walkway, gorgeous landscaping, large and private backyard and an oversized sideloading three-car garage.
Sold for $2,000,000
$2,000,000
500 Seneca Knoll Ct, Great Falls, VA 22066
4beds
7,259sqft
Single Family Residence
Built in 1990
1.97 Acres Lot
$2,316,400 Zestimate®
$276/sqft
$6,495 Estimated rent
Home value
$2,316,400
$2.13M - $2.52M
$6,495/mo
Zestimate® history
Owner options
List your home for rent
$6,495/mo
Rent Zestimate®
Find your next renter with Zillow Rental Manager. Plus, with online applications, you can quickly screen prospective tenants – for free.
$6,495/mo
Rent Zestimate®
Refinance and save
$12,463/mo
Est. payment
Refinancing to a lower rate could help reduce your monthly payments and save thousands over the life of the loan.
$12,463/mo
Est. payment
Explore your selling options
Work with a Zillow partner agent
Leverage their expertise and Zillow's premium Showcase listings to get your home seen by more buyers.
Get startedList with your own agent
Get your home in front of millions of buyers by listing it on Zillow.
Learn how to do itSell it yourself
Take full control of how buyers see your home on Zillow by listing For Sale by Owner (FSBO).
List your homeWhat's special
Brick front walkwayFabulous entertaining deckLarge and private backyardSouthwestern exposureGorgeous backyard amenities
Zillow last checked:
Listing updated:
Listed by:
Dianne Van Volkenburg 703-980-4553,
Long & Foster Real Estate, Inc.
Bought with:
Daan De Raedt, 0225177150
Property Collective
Source: Bright MLS,MLS#: VAFX2163744
Facts & features
Interior
Bedrooms & bathrooms
- Bedrooms: 4
- Bathrooms: 7
- Full bathrooms: 5
- 1/2 bathrooms: 2
- Main level bathrooms: 2
Rooms
- Room types: Living Room, Dining Room, Primary Bedroom, Bedroom 2, Bedroom 3, Bedroom 4, Kitchen, Game Room, Family Room, Library, Foyer, Breakfast Room, Exercise Room, Laundry, Office, Recreation Room, Storage Room
Basement
- Area: 2327
Heating
- Forced Air, Zoned, Natural Gas
Cooling
- Ceiling Fan(s), Central Air, Zoned, Electric
Appliances
- Included: Central Vacuum, Down Draft, Dishwasher, Disposal, Humidifier, Ice Maker, Intercom, Double Oven, Oven, Refrigerator, Six Burner Stove, Trash Compactor, Gas Water Heater, Water Heater
- Laundry: Main Level, Laundry Chute, Laundry Room
Features
- Breakfast Area, Family Room Off Kitchen, Kitchen Island, Kitchen - Table Space, Dining Area, Built-in Features, Primary Bath(s), Bar, Floor Plan - Traditional, 9'+ Ceilings
- Flooring: Carpet, Hardwood, Wood
- Doors: French Doors, Six Panel
- Windows: Double Pane Windows, Palladian, Screens, Window Treatments
- Basement: Rear Entrance,Finished,Walk-Out Access
- Number of fireplaces: 3
- Fireplace features: Glass Doors, Mantel(s)
Interior area
- Total structure area: 7,532
- Total interior livable area: 7,259 sqft
- Finished area above ground: 5,205
- Finished area below ground: 2,054
Property
Parking
- Total spaces: 3
- Parking features: Garage Door Opener, Attached
- Attached garage spaces: 3
Accessibility
- Accessibility features: None
Features
- Levels: Three
- Stories: 3
- Patio & porch: Patio
- Has private pool: Yes
- Pool features: Heated, Private
- Has spa: Yes
- Spa features: Bath
- Has view: Yes
- View description: Garden, Trees/Woods
Lot
- Size: 1.97 Acres
- Features: Backs to Trees, Cul-De-Sac, Landscaped
Details
- Additional structures: Above Grade, Below Grade
- Parcel number: 0024 05 0015
- Zoning: 100
- Special conditions: Standard
- Other equipment: Intercom
Construction
Type & style
- Home type: SingleFamily
- Architectural style: Colonial
- Property subtype: Single Family Residence
Materials
- Combination, Brick
- Foundation: Concrete Perimeter
- Roof: Shake
Condition
- New construction: No
- Year built: 1990
Details
- Builder model: ANNECY
- Builder name: RAM HOMES
Utilities & green energy
- Sewer: Septic < # of BR
- Water: Well
- Utilities for property: Cable Available, Underground Utilities
Community & HOA
Community
- Security: Security System
- Subdivision: Seneca Knoll
HOA
- Has HOA: No
Location
- Region: Great Falls
Financial & listing details
- Price per square foot: $276/sqft
- Tax assessed value: $1,789,170
- Annual tax amount: $20,190
- Date on market: 2/16/2024
- Listing agreement: Exclusive Right To Sell
- Ownership: Fee Simple
Price history
| Date | Event | Price |
|---|---|---|
| 4/8/2024 | Sold | $2,000,000-2.4%$276/sqft |
Source:  Bright MLS #VAFX2163744 Report a problem Bright MLS #VAFX2163744 Report a problem | ||
| 3/8/2024 | Contingent | $2,050,000$282/sqft |
Source: Bright MLS #VAFX2163744 Report a problem | ||
| 2/16/2024 | Listed for sale | $2,050,000+164.5%$282/sqft |
Source: Bright MLS #VAFX2163744 Report a problem | ||
| 5/22/1997 | Sold | $775,000+4%$107/sqft |
Source: Public Record Report a problem | ||
| 3/30/1994 | Sold | $745,000$103/sqft |
Source: Public Record Report a problem | ||
Public tax history
| Year | Property taxes | Tax assessment |
|---|---|---|
| 2025 | $842 -84.5% | $1,937,620 +4.8% |
| 2024 | $5,445 -73% | $1,849,620 +3.4% |
| 2023 | $20,191 +7.5% | $1,789,170 +8.9% |
| 2022 | $18,785 | $1,642,790 +13.7% |
| 2021 | -- | $1,444,710 +1.9% |
| 2020 | $16,780 +1.9% | $1,417,810 +1.9% |
| 2019 | $16,471 +2.1% | $1,391,690 +2.1% |
| 2018 | $16,135 +1.9% | $1,363,370 |
| 2017 | $15,829 +0.2% | $1,363,370 |
| 2016 | $15,795 -1.7% | $1,363,370 -5.3% |
| 2015 | $16,060 +2.8% | $1,439,070 +2.6% |
| 2014 | $15,619 | $1,402,650 +3.4% |
| 2013 | -- | $1,356,570 +3.3% |
| 2012 | -- | $1,313,260 -2.8% |
| 2011 | -- | $1,351,520 -6.4% |
| 2010 | -- | $1,443,290 -6% |
| 2009 | -- | $1,535,950 -5% |
| 2008 | -- | $1,616,620 +9.8% |
| 2007 | -- | $1,472,250 +39.9% |
| 2003 | -- | $1,052,360 +12.8% |
| 2002 | -- | $932,795 +15.8% |
| 2001 | -- | $805,490 |
Find assessor info on the county website
Neighborhood: 22066
Nearby homes
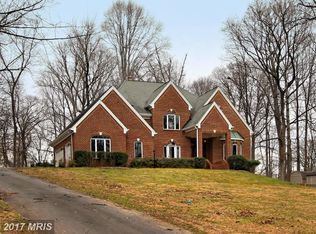
- $1,878,0005 bd4 ba4.7k sqft502 Seneca Knoll Ct, Great Falls, VA 22066Off Market

- $1,830,0005 bd6 ba4.6k sqft11317 Beach Mill Rd, Great Falls, VA 22066Sold
- $2,044,8005 bd5 ba4.3k sqft504 Seneca Knoll Ct, Great Falls, VA 22066Off Market
- $2,382,5006 bd6 ba6.7k sqft501 Seneca Knoll Ct, Great Falls, VA 22066Off Market
- $2,186,7005 bd5 ba5.7k sqft498 Seneca Knoll Ct, Great Falls, VA 22066Off Market
- $980,200-- bd-- ba1.7k sqft11321 Beach Mill Rd, Great Falls, VA 22066Off Market
- $1,875,0005 bd5 ba5.9k sqft499 Seneca Knoll Ct, Great Falls, VA 22066Sold
- $2,736,2005 bd6 ba9.7k sqft503 Seneca Knoll Ct, Great Falls, VA 22066Off Market
Nearby schools
GreatSchools rating
- 10/10Great Falls Elementary SchoolGrades: PK-6Distance: 3.2 mi
- 10/10Cooper Middle SchoolGrades: 7-8Distance: 9.6 mi
- 10/10Langley High SchoolGrades: 9-12Distance: 10.8 mi
Schools provided by the listing agent
- Elementary: Great Falls
- Middle: Cooper
- High: Langley
- District: Fairfax County Public Schools
Source: Bright MLS. This data may not be complete. We recommend contacting the local school district to confirm school assignments for this home.
Get a cash offer in 3 minutes
Find out how much your home could sell for in as little as 3 minutes with a no-obligation cash offer.
Estimated market value
$2,316,400
Get a cash offer in 3 minutes
Find out how much your home could sell for in as little as 3 minutes with a no-obligation cash offer.
Estimated market value
$2,316,400
- Virginia
- Fairfax County
- Great Falls
- 22066
- 500 Seneca Knoll Ct
Nearby cities
Nearby zip codes
Other Great Falls Topics
