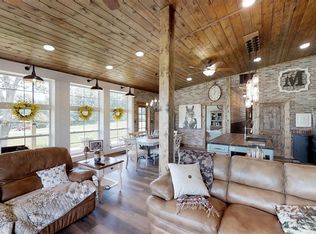
Welcome to your dream retreat at 500 Seven Oaks Lane in charming Irvington, KY! Nestled on over 6 acres of picturesque countryside, this stunning Barndominium home built in 2018 offers the perfect blend of modern luxury and rustic charm. Step inside and discover a haven of comfort and style. Boasting 2 bedrooms and 2 baths, this home is designed for both relaxation and entertainment. The heart of the home is the inviting kitchen, complete with sleek granite countertops, a gas cooktop, double oven, and a convenient walk-in pantry. Picture yourself preparing delicious meals while enjoying the warmth of the double-sided fireplace that connects seamlessly to the living area. Retreat to the primary bedroom oasis, where luxury awaits. Pamper yourself in the spa-like ensuite bathroom, featuring a large walk-in shower, double granite vanity tops, and a spacious walk-in closet with a charming sliding door that offers serene views of the countryside. The lower level surprises with a second suite, offering flexibility and privacy for guests or family members. An additional 600 sq. ft. of unfinished space in the basement provides ample storage or potential for customization to suit your needs. Car enthusiasts and hobbyists will delight in the expansive 40x60 attached garage, boasting 3 12ft wide doors for easy access. Whether you're storing your toys or crafting in your workshop, this space offers endless possibilities. Outdoor living is a delight with multiple decks overlooking the scenic landscape, perfect for entertaining guests or simply unwinding as you soak in the beauty of the sunrise or sunset. And when the summer heat beckons, cool off in the refreshing above-ground pool. Experience the best of country living while still being close to amenities. Don't miss the opportunity to make this extraordinary property your own. Schedule your showing today and start living the life you've always imagined at 500 Seven Oaks Lane!
Sold for $439,900
$439,900
500 Seven Oaks Ln, Irvington, KY 40146
2beds
1,800sqft
Single Family Residence
Built in 2018
6.13 Acres Lot
$456,800 Zestimate®
$244/sqft
$1,817 Estimated rent
Home value
$456,800
$425,000 - $484,000
$1,817/mo
Zestimate® history
Owner options
List your home for rent
$1,817/mo
Rent Zestimate®
Find your next renter with Zillow Rental Manager. Plus, with online applications, you can quickly screen prospective tenants – for free.
$1,817/mo
Rent Zestimate®
Refinance and save
$2,080/mo
Est. payment
Refinancing to a lower rate could help reduce your monthly payments and save thousands over the life of the loan.
$2,080/mo
Est. payment
Explore your selling options
Work with a Zillow partner agent
Leverage their expertise and Zillow's premium Showcase listings to get your home seen by more buyers.
Get startedList with your own agent
Get your home in front of millions of buyers by listing it on Zillow.
Learn how to do itSell it yourself
Take full control of how buyers see your home on Zillow by listing For Sale by Owner (FSBO).
List your homeWhat's special
Zillow last checked:
Listing updated:
Listed by:
Brian T Chism 270-600-3777,
NextHome Chism Realty
Bought with:
Non Member- Glar
NON MEMBER OFFICE
Source: RASK,MLS#: RA20241844
Facts & features
Interior
Bedrooms & bathrooms
- Bedrooms: 2
- Bathrooms: 3
- Full bathrooms: 2
- Partial bathrooms: 1
- Main level bathrooms: 2
- Main level bedrooms: 1
Primary bedroom
- Level: Main
Bedroom 2
- Level: Basement
Primary bathroom
- Level: Main
Bathroom
- Features: Double Vanity, Granite Counters
Dining room
- Level: Main
Kitchen
- Features: Eat-in Kitchen, Granite Counters, Pantry
- Level: Main
Living room
- Level: Main
Basement
- Area: 1200
Heating
- Forced Air, Propane
Cooling
- Central Electric
Appliances
- Included: Cooktop, Double Oven, Refrigerator, Propane Water Heater, Tankless Water Heater
- Laundry: In Bathroom, Laundry Room
Features
- Chandelier, Walk-In Closet(s), Eat-in Kitchen
- Flooring: Hardwood, Tile
- Basement: Finished-Partial,Partial,Walk-Out Access
- Number of fireplaces: 1
- Fireplace features: 1, Propane
Interior area
- Total structure area: 1,800
- Total interior livable area: 1,800 sqft
Property
Parking
- Total spaces: 3
- Parking features: Attached, Front Entry, Garage Door Opener
- Attached garage spaces: 3
Accessibility
- Accessibility features: None
Features
- Patio & porch: Covered Deck
- Exterior features: Lighting, Garden, Landscaping, Mature Trees
- Pool features: Above Ground
- Fencing: None
Lot
- Size: 6.13 Acres
- Features: Rural Property, Farm, Out of City Limits
Details
- Parcel number: 12372
Construction
Type & style
- Home type: SingleFamily
- Property subtype: Single Family Residence
Materials
- Metal Siding
- Foundation: Concrete Perimeter
- Roof: Metal
Condition
- Year built: 2018
Utilities & green energy
- Sewer: Septic System
- Water: Well
Community & HOA
Community
- Subdivision: None
Location
- Region: Irvington
Financial & listing details
- Price per square foot: $244/sqft
- Tax assessed value: $192,500
- Annual tax amount: $1,767
- Price range: $449.9K - $439.9K
- Date on market: 4/10/2024
Price history
| Date | Event | Price |
|---|---|---|
| 8/16/2024 | Sold | $439,900-2.2%$244/sqft |
Source:  RASK #RA20241844 Report a problem RASK #RA20241844 Report a problem | ||
| 8/5/2024 | Pending sale | $449,900$250/sqft |
Source:  NextHome #1658219 Report a problem NextHome #1658219 Report a problem | ||
| 6/27/2024 | Contingent | $449,900$250/sqft |
Source:  Metro Search Inc. LLC DBA Apex MLS #1658219 Report a problem Metro Search Inc. LLC DBA Apex MLS #1658219 Report a problem | ||
| 5/29/2024 | Price change | $449,900-2.2%$250/sqft |
Source: RASK #RA20241844 Report a problem | ||
| 5/3/2024 | Price change | $459,900-2.1%$256/sqft |
Source: RASK #RA20241844 Report a problem | ||
| 4/10/2024 | Price change | $469,900+4.4%$261/sqft |
Source: RASK #RA20241844 Report a problem | ||
| 1/30/2024 | Price change | $450,000-1.1%$250/sqft |
Source: Owner Report a problem | ||
| 12/9/2023 | Price change | $455,000-2.2%$253/sqft |
Source: Owner Report a problem | ||
| 11/5/2023 | Price change | $465,000-2.1%$258/sqft |
Source: Owner Report a problem | ||
| 10/26/2023 | Listed for sale | $475,000+39883.2%$264/sqft |
Source: Owner Report a problem | ||
| 10/17/2018 | Sold | $1,188$1/sqft |
Source: Public Record Report a problem | ||
Public tax history
| Year | Property taxes | Tax assessment |
|---|---|---|
| 2024 | $1,767 -3% | $192,500 |
| 2023 | $1,821 -0.7% | $192,500 |
| 2022 | $1,833 +0.2% | $192,500 +2.7% |
| 2021 | $1,830 -0.8% | $187,500 |
| 2020 | $1,845 +0.2% | $187,500 |
| 2019 | $1,841 | $187,500 |
Find assessor info on the county website
Neighborhood: 40146
Nearby homes
- $498,6005 bd3 ba3k sqft624 Seven Oaks Ln, Irvington, KY 40146Off Market
- $314,100-- bd-- ba1.6k sqft443 Seven Oaks Ln, Irvington, KY 40146Off Market
- $460,8003 bd2 ba2k sqft650 Seven Oaks, Irvington, KY 40146Off Market
- $503,1003 bd3 ba4.4k sqft7 Oak Ln, Webster, KY 40176Off Market

- $167,1002 bd1 ba864 sqft352 Seven Oaks Ln, Irvington, KY 40146Off Market
- $216,7004 bd2 ba2.1k sqft258 Seven Oaks Extension Ln, Irvington, KY 40146Off Market
- $291,6003 bd2 ba1.7k sqft186 Seven Oaks Extension Ln, Irvington, KY 40146Off Market
- $208,0003 bd2 ba1.3k sqft263 Seven Oaks Extension Ln, Irvington, KY 40146Off Market
Nearby schools
GreatSchools rating
- 4/10Irvington Elementary SchoolGrades: PK-5Distance: 1.2 mi
- 4/10Breckinridge County Middle SchoolGrades: 6-8Distance: 10 mi
- 5/10Breckinridge County High SchoolGrades: 9-12Distance: 10 mi
Schools provided by the listing agent
- Elementary: Irvington
- Middle: Breckinridge County
- High: Breckinridge County
Source: RASK. This data may not be complete. We recommend contacting the local school district to confirm school assignments for this home.


Get pre-qualified for a loan
At Zillow Home Loans, we can pre-qualify you in as little as 5 minutes with no impact to your credit score.An equal housing lender. NMLS #10287.
Sell for more on Zillow
Get a Zillow Showcase℠ listing at no additional cost and you could sell for .
$456,800
2% more
+$9,136
With Zillow Showcase(estimated)
$465,936
- Kentucky
- Breckinridge County
- Irvington
- 40146
- 500 Seven Oaks Ln
Nearby cities
Nearby zip codes
Other Irvington Topics
