CHECK OUT THIS PRICE IMPROVEMENT, PRICED BELOW RECENT APPRAISALS!! COME AND GET IT BEFORE IT'S GONE! SELLERS ARE HIGHLY MOTIVATED!!

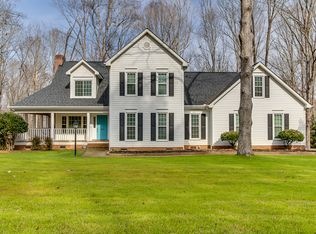
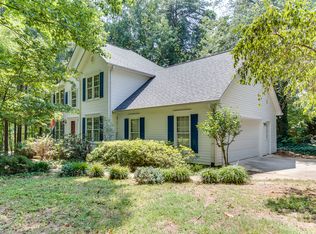
Welcome to this beautifully maintained and updated 3 bed, 2.5-bath home, located in the highly desirable Shadow Oaks subdivision and zoned for award-winning Wren schools. Set on 1.5 peaceful acres, this home offers the perfect combination of charm, space, and modern amenities. Step onto the large covered front porch and into an inviting interior featuring original hardwood floors on the main level and new luxury vinyl plank upstairs. The spacious layout includes a large bonus room—ideal for a home office, playroom, guest suite, or a 4th bedroom. Enjoy the convenience of smart home technology, including 3 Ring cameras, 2 Ecobee thermostats (one with Alexa integration), and 3 Nest smoke detectors for enhanced security and comfort. A screened-in back porch overlooks the fenced-in backyard shaded by mature trees, offering a private retreat perfect for relaxing or entertaining. There is a full yard irrigation system, and the storage space in this home is amazing. With its quiet setting, thoughtful updates, and proximity to top schools, shopping, and more, this home checks every box.
Sold for $425,000
Zillow last checked:
Listing updated:
Bought with:
Stephanie Clowser, 44888
XSell Upstate
Source: WUMLS,MLS#: 20289086 Originating MLS: Western Upstate Association of Realtors
Originating MLS: Western Upstate Association of RealtorsPrice history
| Date | Event | Price |
|---|---|---|
| 9/12/2025 | Sold | $425,000$200/sqft |
Source:  WUMLS #20289086 Report a problem WUMLS #20289086 Report a problem | ||
| 8/11/2025 | Pending sale | $425,000$200/sqft |
Source:  Greater Greenville AOR #1560858 Report a problem Greater Greenville AOR #1560858 Report a problem | ||
| 8/1/2025 | Listed for sale | $425,000$200/sqft |
Source: WUMLS #20289086 Report a problem | ||
| 7/24/2025 | Contingent | $425,000$200/sqft |
Source: WUMLS #20289086 Report a problem | ||
| 7/22/2025 | Price change | $425,000-3.2%$200/sqft |
Source: WUMLS #20289086 Report a problem | ||
| 7/1/2025 | Price change | $439,000-2.2%$206/sqft |
Source: Greater Greenville AOR #1560858 Report a problem | ||
| 6/19/2025 | Listed for sale | $449,000-1.5%$211/sqft |
Source: WUMLS #20289086 Report a problem | ||
| 6/17/2025 | Listing removed | $455,900$214/sqft |
Source: MLS Of Greenwood Sc Inc. #132742 Report a problem | ||
| 6/13/2025 | Price change | $455,900-6.9%$214/sqft |
Source: WUMLS #20287473 Report a problem | ||
| 6/4/2025 | Listed for sale | $489,900$230/sqft |
Source: WUMLS #20287473 Report a problem | ||
| 5/22/2025 | Contingent | $489,900$230/sqft |
Source: Greater Greenville AOR #1557655 Report a problem | ||
| 5/22/2025 | Pending sale | $489,900$230/sqft |
Source: WUMLS #20287473 Report a problem | ||
| 5/17/2025 | Listed for sale | $489,900+96%$230/sqft |
Source: MLS Of Greenwood Sc Inc. #132742 Report a problem | ||
| 7/30/2018 | Sold | $249,900$118/sqft |
Source: Public Record Report a problem | ||
| 6/30/2018 | Pending sale | $249,900$118/sqft |
Source: Keller Williams Realty Western Upstate SC #1370419 Report a problem | ||
| 6/21/2018 | Listed for sale | $249,900+747.1%$118/sqft |
Source: Keller Williams Historic Dist. #1370419 Report a problem | ||
| 6/12/2015 | Sold | $29,500$14/sqft |
Source: Agent Provided Report a problem | ||
Get a cash offer in 3 minutes
Find out how much your home could sell for in as little as 3 minutes with a no-obligation cash offer.
Estimated market value
$434,200
