MLS# 20192233 - Built by First Texas Homes - Ready Now! ~ Buyer Incentive!. - Up To $20K Closing Cost Assistance for Qualified Buyers on select inventory! See Sales Counselor for Details! Huge covered back patio 7x26. Curved staircase, double ovens, 36 cooktop and butlers pantry. Quartz counter tops in kitchen and master bath. Wet bar in media room, surround sound prewire.
Sold
Price Unknown
500 Shasta St, Desoto, TX 75115
5beds
4,305sqft
Single Family Residence
Built in 2022
0.28 Acres Lot
$647,800 Zestimate®
$--/sqft
$4,198 Estimated rent
Home value
$647,800
$615,000 - $680,000
$4,198/mo
Zestimate® history
Owner options
List your home for rent
$4,198/mo
Rent Zestimate®
Find your next renter with Zillow Rental Manager. Plus, with online applications, you can quickly screen prospective tenants – for free.
$4,198/mo
Rent Zestimate®
Refinance and save
$550/mo
Est. payment
Refinancing to a lower rate could help reduce your monthly payments and save thousands over the life of the loan.
$550/mo
Est. payment
Explore your selling options
Work with a Zillow partner agent
Leverage their expertise and Zillow's premium Showcase listings to get your home seen by more buyers.
Get startedList with your own agent
Get your home in front of millions of buyers by listing it on Zillow.
Learn how to do itSell it yourself
Take full control of how buyers see your home on Zillow by listing For Sale by Owner (FSBO).
List your homeWhat's special
Butlers pantryMedia roomWet barMaster bathQuartz counter tops
Zillow last checked:
Listing updated:
Listed by:
Ben Caballero 0096651 888-872-6006,
HomesUSA.com 888-872-6006,
Ben Caballero 888-872-6006
Bought with:
Patricia Tafoya Valenzuela
CENTURY 21 Judge Fite Co.
Source: NTREIS,MLS#: 20192233
Facts & features
Interior
Bedrooms & bathrooms
- Bedrooms: 5
- Bathrooms: 4
- Full bathrooms: 3
- 1/2 bathrooms: 1
Primary bedroom
- Features: Dual Sinks, Double Vanity, Jetted Tub, Separate Shower, Walk-In Closet(s)
- Level: First
- Dimensions: 18 x 15
Bedroom
- Level: Second
- Dimensions: 11 x 11
Bedroom
- Level: Second
- Dimensions: 15 x 12
Bedroom
- Level: Second
- Dimensions: 13 x 12
Bedroom
- Level: Second
- Dimensions: 14 x 12
Kitchen
- Features: Butler's Pantry, Pantry
- Level: First
- Dimensions: 12 x 11
Living room
- Level: First
- Dimensions: 18 x 15
Heating
- Electric, Fireplace(s)
Cooling
- Central Air, Ceiling Fan(s)
Appliances
- Included: Dishwasher, Gas Cooktop, Disposal
Features
- Decorative/Designer Lighting Fixtures, Smart Home, Vaulted Ceiling(s), Wired for Sound
- Flooring: Carpet, Ceramic Tile
- Has basement: No
- Number of fireplaces: 1
- Fireplace features: Gas Log, Gas Starter
Interior area
- Total interior livable area: 4,305 sqft
Property
Parking
- Total spaces: 4
- Parking features: Garage - Attached, Carport
- Attached garage spaces: 2
- Carport spaces: 2
- Covered spaces: 4
Features
- Levels: Two
- Stories: 2
- Exterior features: Rain Gutters
- Pool features: None
- Fencing: Wood
Lot
- Size: 0.28 Acres
- Features: Landscaped
Details
- Parcel number: 500 Shasta
Construction
Type & style
- Home type: SingleFamily
- Architectural style: Traditional,Detached
- Property subtype: Single Family Residence
Materials
- Brick, Rock, Stone
- Foundation: Slab
- Roof: Composition
Condition
- New construction: Yes
- Year built: 2022
Utilities & green energy
- Sewer: Public Sewer
- Water: Public
- Utilities for property: Sewer Available, Water Available
Green energy
- Energy efficient items: Rain/Freeze Sensors
- Water conservation: Low-Flow Fixtures
Community & HOA
Community
- Security: Prewired
- Subdivision: Summit Parks
HOA
- Has HOA: Yes
- Services included: Association Management
- HOA fee: $550 annually
- HOA name: Lone Star Assoc. Mgmt
- HOA phone: 214-451-5442
Location
- Region: Desoto
Financial & listing details
- Tax assessed value: $581,140
- Annual tax amount: $14,204
- Date on market: 10/8/2023
- Cumulative days on market: 497 days
Price history
| Date | Event | Price |
|---|---|---|
| 3/29/2024 | Sold | -- |
Source: NTREIS #20192233 Report a problem | ||
| 3/12/2024 | Pending sale | $750,000$174/sqft |
Source: NTREIS #20192233 Report a problem | ||
| 6/24/2023 | Price change | $750,000-1.7%$174/sqft |
Source: NTREIS #20192233 Report a problem | ||
| 10/22/2022 | Listed for sale | $763,284$177/sqft |
Source: NTREIS #20192233 Report a problem | ||
Public tax history
| Year | Property taxes | Tax assessment |
|---|---|---|
| 2025 | $14,204 -14.7% | $581,140 -20.3% |
| 2024 | $16,656 +19% | $729,510 +20.1% |
| 2023 | $13,995 +888% | $607,650 +985.1% |
| 2022 | $1,416 +9% | $56,000 +16.7% |
| 2021 | $1,299 +61.6% | $48,000 +71.4% |
| 2020 | $804 | $28,000 |
Find assessor info on the county website
Neighborhood: 75115
Nearby homes
- $72,000-- bd-- ba-- sqft504 Shasta St, Desoto, TX 75115Off Market
- $450,3004 bd3 ba2.7k sqft508 Shasta St, Desoto, TX 75115Off Market
- $442,9005 bd3 ba2.7k sqft501 Whetstone St, Desoto, TX 75115Off Market
- $299,9003 bd3 ba1.8k sqft440 Shasta St, Desoto, TX 75115For Sale
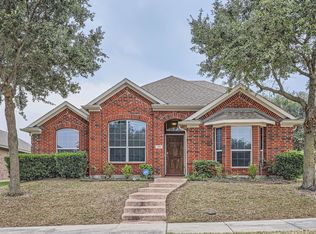
- $409,2003 bd2 ba2.5k sqft505 Whetstone St, Desoto, TX 75115Off Market
- $365,6004 bd2 ba2.8k sqft445 Whetstone St, Desoto, TX 75115Off Market
- $520,9005 bd3 ba3.9k sqft512 Shasta St, Desoto, TX 75115Off Market
- $400,5004 bd3 ba2.8k sqft509 Shasta St, Desoto, TX 75115Off Market
Nearby schools
GreatSchools rating
- NACockrell Hill Elementary SchoolGrades: K-2Distance: 1.6 mi
- 2/10Desoto West Middle SchoolGrades: 6-8Distance: 0.7 mi
- 3/10Desoto High SchoolGrades: 9-12Distance: 0.9 mi
Schools provided by the listing agent
- Elementary: Young
- Middle: Desoto West
- High: Desoto
- District: Desoto ISD
Source: NTREIS. This data may not be complete. We recommend contacting the local school district to confirm school assignments for this home.
Get a cash offer in 3 minutes
Find out how much your home could sell for in as little as 3 minutes with a no-obligation cash offer.
Estimated market value
$647,800
Get a cash offer in 3 minutes
Find out how much your home could sell for in as little as 3 minutes with a no-obligation cash offer.
Estimated market value
$647,800
- Texas
- Dallas County
- Desoto
- 75115
- 500 Shasta St
Nearby cities
Nearby neighborhoods
Nearby zip codes
Other Desoto Topics
