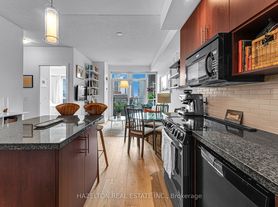
Welcome To The 500 Condos & Lofts! Premium Location In Downtown's East End. A Fantastic Building Located Mere Steps Away From The Wellesley Community Centre And Wellesley-Magill Park. Very Spacious Floor Plan Offering Fantastic City Views. Recent Upgrades Include: Custom Closets In The Primary Bedroom And Foyer, Toilet And Vanity/Sink In Both Washrooms, Painted Kitchen Cabinets, Fresh Paint On All Walls, And New Electric Light Fixtures (Except Primary Bathroom). Close To Transit, Shops, And All Neighbourhood Amenities. Building Amenities Include Concierge, Gym, Sauna, Billiards Room, Party Room, Outdoor Terrace With BBQs, And A Theatre Room! Tenant Is Responsible For Hydro; Tenant To Register Account with CARMA Corp.
IDX information is provided exclusively for consumers' personal, non-commercial use, that it may not be used for any purpose other than to identify prospective properties consumers may be interested in purchasing, and that data is deemed reliable but is not guaranteed accurate by the MLS .
Apartment for rent
C$3,300/moFees may apply
500 Sherbourne St, # 2703, Toronto, ON M4X 1L1
2beds
Price may not include required fees and charges. Learn more|
Apartment
Available now
Air conditioner, central air
Ensuite laundry
1 Parking space parking
Central, electric, heat pump
What's special
Very spacious floor planFantastic city viewsPainted kitchen cabinetsNew electric light fixturesOutdoor terrace with bbqs
- 1 day |
- -- |
- -- |
Zillow last checked:
Listing updated:
Travel times

Let’s turn your rent into credit progress
Build credit history with every on-time payment and get credit for the payment you’re already making.
Facts & features
Interior
Bedrooms & bathrooms
- Bedrooms: 2
- Bathrooms: 2
- Full bathrooms: 2
Heating
- Central, Electric, Heat Pump
Cooling
- Air Conditioner, Central Air
Appliances
- Laundry: Ensuite
Features
- Contact manager
Property
Parking
- Total spaces: 1
- Details: Contact manager
Features
- Patio & porch: Patio
- Exterior features: Balcony
Construction
Type & style
- Home type: Apartment
- Property subtype: Apartment
Utilities & green energy
- Utilities for property: Water
Community & HOA
Location
- Region: Toronto
Financial & listing details
- Lease term: Contact For Details
Nearby apartments for rent


Price history
Price history is unavailable.
Neighborhood: North St. Jamestown
Nearby schools
GreatSchools rating
No schools nearby
We couldn't find any schools near this home.
Similar homes for rent


There are 5 available units in this apartment building