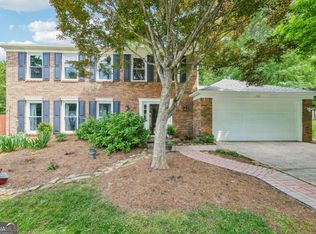
A great place to call home! You will love this 3 bedroom, 2 bath traditional/split-level home nestled in the Roswell community of Kensington Square! A quaint, farmhouse-style front porch welcomes you to the home's entry. Pour a glass of sweet tea and relax in your rocking chair! The vaulted main living level provides an open, airy feel, and includes a large formal living room, open-concept dining area, updated eat-in kitchen with stone countertops, stainless appliances, and breakfast area, overlooking the cozy, step-down family room with stone fireplace and access to the large deck and backyard. Upstairs, you'll find two guest bedrooms, shared guest bathroom, and primary bedroom with private ensuite bath. This home provides plenty of opportunity for outdoor enjoyment with a large deck overlooking the huge fenced-in backyard with plenty of level green space for activities! Convenient storage shed in backyard. This home is in an excellent location, minutes from North Point Mall, Ameris Bank Amphitheater and all that Roswell has to offer! DON'T WAIT, book your showing ASAP!
Closed
Zillow last checked:
Listing updated:
Bought with:
Tiffany Montaperto, 390040
eXp Realty
Source: GAMLS,MLS#: 10728707
Price history
| Date | Event | Price |
|---|---|---|
| 5/21/2026 | Sold | $470,000-1.1%$268/sqft |
Source:  GAMLS #10728707 Report a problem GAMLS #10728707 Report a problem | ||
| 4/28/2026 | Pending sale | $475,000$271/sqft |
Source:  FMLS GA #7750052 Report a problem FMLS GA #7750052 Report a problem | ||
| 4/16/2026 | Listed for sale | $475,000+11.8%$271/sqft |
Source: GAMLS #10728707 Report a problem | ||
| 3/31/2023 | Sold | $425,000+2.4%$242/sqft |
Source: Public Record Report a problem | ||
| 3/21/2023 | Pending sale | $415,000$237/sqft |
Source: FMLS GA #7185995 Report a problem | ||
| 3/20/2023 | Contingent | $415,000$237/sqft |
Source: FMLS GA #7185995 Report a problem | ||
| 3/16/2023 | Pending sale | $415,000$237/sqft |
Source: FMLS GA #7185995 Report a problem | ||
| 3/11/2023 | Contingent | $415,000$237/sqft |
Source: FMLS GA #7185995 Report a problem | ||
| 3/11/2023 | Pending sale | $415,000$237/sqft |
Source: GAMLS #10137882 Report a problem | ||
| 3/9/2023 | Listed for sale | $415,000+64%$237/sqft |
Source: FMLS GA #7185995 Report a problem | ||
| 8/31/2018 | Sold | $253,000-2.7%$144/sqft |
Source:  FMLS GA #6047198 Report a problem FMLS GA #6047198 Report a problem | ||
| 7/28/2018 | Pending sale | $260,000$148/sqft |
Source: CITY MAX REALTY INC #6047198 Report a problem | ||
| 7/24/2018 | Listed for sale | $260,000+67.7%$148/sqft |
Source: CITY MAX REALTY INC #6047198 Report a problem | ||
| 4/26/2012 | Sold | $155,000-3.1%$88/sqft |
Source: Public Record Report a problem | ||
| 2/14/2012 | Listed for sale | $160,000-17.9%$91/sqft |
Source: Keller Williams Realty Atlanta North/East Cobb #4324810 Report a problem | ||
| 11/21/2010 | Listing removed | $195,000$111/sqft |
Source: Duffy Realty of Atlanta #4146237 Report a problem | ||
| 11/12/2010 | Listed for sale | $195,000+3.4%$111/sqft |
Source: Duffy Realty of Atlanta #4146237 Report a problem | ||
| 12/21/2006 | Sold | $188,500+13.6%$107/sqft |
Source: Public Record Report a problem | ||
| 9/10/2001 | Sold | $166,000$95/sqft |
Source: Public Record Report a problem | ||
Get a cash offer in 3 minutes
Find out how much your home could sell for in as little as 3 minutes with a no-obligation cash offer.
Estimated market value
$459,300
