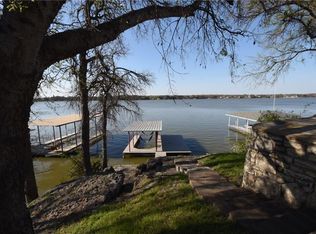
WELCOME TO THE LAKE! MAINBODY LAKEHOUSE WITH FANTASTIC WATER VIEWS and SUNSETS! Move in ready, FULLY FURNISHED and includes the PONTOON BOAT as well! You will love the inviting and relaxed lifestyle with white bead board, tall windows and comfortable furniture. Tons of outdoor living space and boat dock make this home the perfect getaway. There are multiple decks and patios ,a hot tub, and fire pit. Walkout lower level includes a large family room with extra sleeping space, mini kitchen, bedroom and bath with a walk in shower. Room for the whole family with 3 bedrooms, 3 bathrooms, loft and sunroom with a wine fridge. This amazing home has a new roof and gutters, all new trek decking outside, some new windows, new French doors on both levels, new chandelier, and new flooring in the bottom bedroom, and has been recently painted outside and downstairs.. All you need to do is move in!
Sold
Price Unknown
500 Siesta Ct, Granbury, TX 76048
3beds
2,664sqft
Single Family Residence
Built in 1978
3,920 Square Feet Lot
$825,600 Zestimate®
$--/sqft
$2,700 Estimated rent
Home value
$825,600
$760,000 - $900,000
$2,700/mo
Zestimate® history
Owner options
List your home for rent
$2,700/mo
Rent Zestimate®
Find your next renter with Zillow Rental Manager. Plus, with online applications, you can quickly screen prospective tenants – for free.
$2,700/mo
Rent Zestimate®
Refinance and save
$25/mo
Est. payment
Refinancing to a lower rate could help reduce your monthly payments and save thousands over the life of the loan.
$25/mo
Est. payment
Explore your selling options
Work with a Zillow partner agent
Leverage their expertise and Zillow's premium Showcase listings to get your home seen by more buyers.
Get startedList with your own agent
Get your home in front of millions of buyers by listing it on Zillow.
Learn how to do itSell it yourself
Take full control of how buyers see your home on Zillow by listing For Sale by Owner (FSBO).
List your homeWhat's special
Boat dockHot tubMainbody lakehouseNew flooringComfortable furnitureExtra sleeping spaceLarge family room
Zillow last checked:
Listing updated:
Listed by:
Jill Fochesato 0705722 817-573-8801,
CENTURY 21 Judge Fite 817-573-8801
Bought with:
Cody Sedlak
League Real Estate
Source: NTREIS,MLS#: 20741428
Facts & features
Interior
Bedrooms & bathrooms
- Bedrooms: 3
- Bathrooms: 3
- Full bathrooms: 3
Primary bedroom
- Features: Garden Tub/Roman Tub
- Level: First
- Dimensions: 12 x 12
Bedroom
- Features: Split Bedrooms
- Level: Third
- Dimensions: 12 x 10
Bedroom
- Features: Ceiling Fan(s)
- Level: Basement
- Dimensions: 12 x 12
Kitchen
- Features: Breakfast Bar, Built-in Features, Granite Counters, Pantry, Walk-In Pantry
- Level: First
- Dimensions: 16 x 15
Living room
- Features: Ceiling Fan(s), Fireplace
- Level: First
- Dimensions: 22 x 15
Living room
- Features: Built-in Features, Ceiling Fan(s)
- Level: Basement
- Dimensions: 24 x 20
Sunroom
- Level: First
- Dimensions: 22 x 9
Heating
- Central, Electric
Cooling
- Central Air, Ceiling Fan(s), Electric
Appliances
- Included: Dishwasher, Electric Cooktop, Electric Oven, Microwave, Refrigerator, Vented Exhaust Fan
- Laundry: Laundry in Utility Room
Features
- Chandelier, Cathedral Ceiling(s), Decorative/Designer Lighting Fixtures, Granite Counters, High Speed Internet, In-Law Floorplan, Multiple Staircases, Pantry, Paneling/Wainscoting, Vaulted Ceiling(s), Natural Woodwork
- Flooring: Carpet, Tile
- Windows: Window Coverings
- Has basement: No
- Number of fireplaces: 1
- Fireplace features: Family Room, Living Room, Wood Burning
Interior area
- Total interior livable area: 2,664 sqft
Property
Parking
- Total spaces: 4
- Parking features: Additional Parking, Concrete, Covered, Carport, Detached Carport, Driveway, Kitchen Level, No Garage, Boat, RV Access/Parking
- Carport spaces: 4
- Has uncovered spaces: Yes
Features
- Levels: Three Or More
- Stories: 3
- Patio & porch: Balcony, Covered, Deck
- Exterior features: Balcony, Boat Slip, Deck, Dock, Fire Pit, Lighting, Outdoor Living Area, Rain Gutters, Storage
- Pool features: None
- Has view: Yes
- View description: Water
- Has water view: Yes
- Water view: Water
- Waterfront features: Boat Dock/Slip, Boat Ramp/Lift Access, Lake Front, Waterfront
Lot
- Size: 3,920 Square Feet
- Dimensions: 80 x 195
- Features: Landscaped, No Backyard Grass, Few Trees, Waterfront, Retaining Wall
Details
- Additional structures: Outbuilding, Shed(s), Storage
- Parcel number: R000020250
Construction
Type & style
- Home type: SingleFamily
- Architectural style: A-Frame,Detached
- Property subtype: Single Family Residence
Materials
- Foundation: Slab
- Roof: Composition
Condition
- Year built: 1978
Utilities & green energy
- Sewer: Septic Tank
- Water: Community/Coop
- Utilities for property: Cable Available, Electricity Available, Septic Available, Water Available
Community & HOA
Community
- Security: Smoke Detector(s)
- Subdivision: Mesa Grande
HOA
- Has HOA: Yes
- Services included: Association Management
- HOA fee: $25 annually
- HOA name: Mesa Grande
- HOA phone: 817-573-9976
Location
- Region: Granbury
Financial & listing details
- Tax assessed value: $722,680
- Annual tax amount: $8,862
- Date on market: 9/30/2024
- Cumulative days on market: 57 days
- Listing terms: Cash,Conventional,FHA,VA Loan
- Exclusions: Wooden mirror in the hall on the lower level
- Electric utility on property: Yes
Price history
| Date | Event | Price |
|---|---|---|
| 12/12/2024 | Sold | -- |
Source: NTREIS #20741428 Report a problem | ||
| 12/10/2024 | Pending sale | $799,000$300/sqft |
Source: NTREIS #20741428 Report a problem | ||
| 11/26/2024 | Contingent | $799,000$300/sqft |
Source: NTREIS #20741428 Report a problem | ||
| 11/22/2024 | Price change | $799,000-4.8%$300/sqft |
Source: NTREIS #20741428 Report a problem | ||
| 9/30/2024 | Listed for sale | $839,000+97.5%$315/sqft |
Source: NTREIS #20741428 Report a problem | ||
| 2/24/2011 | Listed for sale | $424,900+6.5%$159/sqft |
Source: Visual Tour #11422183 Report a problem | ||
| 12/29/2010 | Sold | -- |
Source: Agent Provided Report a problem | ||
| 7/17/2010 | Price change | $399,000-6.1%$150/sqft |
Source: WINSTON PROPERTIES #11422183 Report a problem | ||
| 6/19/2010 | Listed for sale | $424,900$159/sqft |
Source: WINSTON PROPERTIES #11422183 Report a problem | ||
Public tax history
| Year | Property taxes | Tax assessment |
|---|---|---|
| 2025 | $8,739 -1.5% | $722,680 -2.3% |
| 2024 | $8,872 +0.1% | $739,830 +1.6% |
| 2023 | $8,862 +14% | $728,260 +24.6% |
| 2022 | $7,775 +23.5% | $584,290 +40% |
| 2021 | $6,297 +13.9% | $417,240 +15.9% |
| 2020 | $5,526 -1.1% | $359,990 |
| 2019 | $5,591 +45.9% | $359,990 +13.5% |
| 2018 | $3,832 | $317,050 +34.5% |
| 2017 | $3,832 -15% | $235,730 -12.6% |
| 2016 | $4,510 +6.9% | $269,690 +5.9% |
| 2015 | $4,219 | $254,660 |
| 2014 | $4,219 | $254,660 -5.6% |
| 2013 | -- | $269,650 -9.9% |
| 2012 | -- | $299,420 |
| 2011 | -- | $299,420 +13.4% |
| 2010 | -- | $264,010 -1.5% |
| 2009 | -- | $267,910 +8.9% |
| 2008 | -- | $246,090 +15.4% |
| 2007 | -- | $213,200 +20.8% |
| 2006 | -- | $176,420 -1.2% |
| 2005 | -- | $178,510 |
| 2004 | -- | $178,510 +16% |
| 2002 | -- | $153,870 |
| 2001 | -- | $153,870 |
Find assessor info on the county website
Neighborhood: Mesa Grande
Nearby homes
- $458,2002 bd2 ba1.4k sqft504 Siesta Ct, Granbury, TX 76048Off Market
- $974,200-- bd-- ba2.4k sqft414 Siesta Ct, Granbury, TX 76048Off Market
- $564,9003 bd3 ba2.3k sqft414 Siesta Ct., Granbury, TX 76048Off Market
- $1,125,2005 bd4 ba4k sqft506 Siesta Ct, Granbury, TX 76048Off Market
- $982,300-- bd-- ba2.2k sqft412 Siesta Ct, Granbury, TX 76048Off Market
- $367,000-- bd-- ba1.9k sqft509 Siesta Ct, Granbury, TX 76048Off Market
- $380,000-- bd-- ba1.9k sqft503 Siesta Ct, Granbury, TX 76048Off Market
- $1,317,900-- bd-- ba3.5k sqft508 Siesta Ct, Granbury, TX 76048Off Market
Nearby schools
GreatSchools rating
- 7/10John And Lynn Brawner Intermediate SchoolGrades: PK-5Distance: 3.8 mi
- 4/10Granbury Middle SchoolGrades: 6-8Distance: 2.9 mi
- 6/10Granbury High SchoolGrades: 9-12Distance: 3.1 mi
Schools provided by the listing agent
- Elementary: Nettie Baccus
- Middle: Granbury
- High: Granbury
- District: Granbury ISD
Source: NTREIS. This data may not be complete. We recommend contacting the local school district to confirm school assignments for this home.
Get a cash offer in 3 minutes
Find out how much your home could sell for in as little as 3 minutes with a no-obligation cash offer.
Estimated market value
$825,600
Get a cash offer in 3 minutes
Find out how much your home could sell for in as little as 3 minutes with a no-obligation cash offer.
Estimated market value
$825,600
- Texas
- Hood County
- Granbury
- 76048
- Mesa Grande
- 500 Siesta Ct
