Welcome to Wildwood Club Estates! Nestled in this highly sought-after neighborhood is a stunning custom-built 4 bedroom 3 bath, two-story home, spanning approx. 3,300 sq. ft., with a spacious three-car garage with service door, 7' garage doors and high ceilings is perfect for the car enthusiast, woodworker or hobbyist and a full unfinished basement. Owned and meticulously maintained by the original owner, this residence truly showcases pride of ownership. Home is close to New Lenox Village Commons, Plank Trail, Shopping, and Restaurants. Step inside to discover a versatile main floor layout that includes a bright and airy living room, a spacious dining room, a convenient laundry room with utility sink and plenty of storage, a full bathroom with a stand-up shower, and a private office/den. The large, open-concept kitchen is a chef's dream, featuring custom maple cabinetry, gleaming granite countertops, a breakfast bar, stainless steel appliances (fridge/microwave/dishwasher are approx. 2 years old) a large walk-in pantry, and hardwood flooring. The adjacent family room is centered around a cozy fireplace with a gas start-perfect for creating memorable moments. Large windows throughout the home flood the space with natural light, creating a warm and inviting atmosphere. Head upstairs to find a spacious primary suite that serves as a true retreat. It boasts a tray ceiling, two large walk-in closets, and a luxurious en-suite bathroom complete with dual sinks, a glass-enclosed shower, and a large corner jetted tub. Three additional generously sized bedrooms with large/walk-in closets and a full bathroom with dual sinks complete the second floor, offering plenty of space for family and guests. The expansive full unfinished basement with 9-foot ceilings, bright white walls, sump pump with battery backup and rough-in plumbing awaits your creative vision-ideal for adding a custom recreation area, home gym, or extra living space. Step outside into your private oasis-a beautifully professional landscaped yard, sprinkler system, and a fully fenced backyard that is perfect for entertaining or relaxation. The spacious paver patio is ideal for outdoor dining and gatherings, while a convenient brick walkway that leads to the garage service door and the driveway. This serene outdoor space is designed for enjoyment and making cherished memories. As a gift to the new buyers, sellers are leaving all the patio furniture and Genesis 4-burner natural gas grill with cover. Sellers are also offering a home warranty. Don't let this opportunity pass you by! Schedule your showing today and experience all this move-in-ready gem has to offer. It won't be on the market for long!
Closed
Street View
$610,000
500 Siesta Dr, New Lenox, IL 60451
4beds
3,300sqft
Single Family Residence
Built in 2004
0.38 Acres Lot
$671,800 Zestimate®
$185/sqft
$3,971 Estimated rent
Home value
$671,800
$638,000 - $705,000
$3,971/mo
Zestimate® history
Owner options
List your home for rent
$3,971/mo
Rent Zestimate®
Find your next renter with Zillow Rental Manager. Plus, with online applications, you can quickly screen prospective tenants – for free.
$3,971/mo
Rent Zestimate®
Refinance and save
$4,450/mo
Est. payment
Refinancing to a lower rate could help reduce your monthly payments and save thousands over the life of the loan.
$4,450/mo
Est. payment
Explore your selling options
Work with a Zillow partner agent
Leverage their expertise and Zillow's premium Showcase listings to get your home seen by more buyers.
Get startedList with your own agent
Get your home in front of millions of buyers by listing it on Zillow.
Learn how to do itSell it yourself
Take full control of how buyers see your home on Zillow by listing For Sale by Owner (FSBO).
List your homeWhat's special
Zillow last checked:
Listing updated:
Listed by:
Stephanie Pardy 779-267-1026,
Town Center Realty LLC
Bought with:
Stephanie Mathis
Keller Williams Preferred Rlty
Source: MRED as distributed by MLS GRID,MLS#: 12158086
Facts & features
Interior
Bedrooms & bathrooms
- Bedrooms: 4
- Bathrooms: 3
- Full bathrooms: 3
Rooms
- Room types: Office
Primary bedroom
- Features: Flooring (Carpet), Bathroom (Full)
- Level: Second
- Area: 323 Square Feet
- Dimensions: 19X17
Bedroom 2
- Features: Flooring (Carpet)
- Level: Second
- Area: 165 Square Feet
- Dimensions: 11X15
Bedroom 3
- Features: Flooring (Carpet)
- Level: Second
- Area: 143 Square Feet
- Dimensions: 11X13
Bedroom 4
- Features: Flooring (Carpet)
- Level: Second
- Area: 143 Square Feet
- Dimensions: 13X11
Dining room
- Features: Flooring (Carpet)
- Level: Main
- Area: 169 Square Feet
- Dimensions: 13X13
Family room
- Features: Flooring (Carpet)
- Level: Main
- Area: 300 Square Feet
- Dimensions: 20X15
Kitchen
- Features: Kitchen (Eating Area-Breakfast Bar, Eating Area-Table Space, Island, Pantry-Walk-in, Custom Cabinetry, Granite Counters), Flooring (Hardwood)
- Level: Main
- Area: 352 Square Feet
- Dimensions: 16X22
Laundry
- Features: Flooring (Ceramic Tile)
- Level: Main
- Area: 112 Square Feet
- Dimensions: 16X7
Living room
- Features: Flooring (Carpet)
- Level: Main
- Area: 315 Square Feet
- Dimensions: 15X21
Office
- Features: Flooring (Carpet)
- Level: Main
- Area: 121 Square Feet
- Dimensions: 11X11
Heating
- Natural Gas, Sep Heating Systems - 2+
Cooling
- Central Air
Appliances
- Included: Double Oven, Microwave, Dishwasher, Refrigerator, Washer, Dryer, Disposal, Stainless Steel Appliance(s), Cooktop, Oven, Gas Cooktop
- Laundry: Main Level, Gas Dryer Hookup, Sink
Features
- 1st Floor Full Bath, Walk-In Closet(s), Granite Counters
- Flooring: Hardwood
- Basement: Unfinished,Full
- Attic: Pull Down Stair
- Number of fireplaces: 1
- Fireplace features: Gas Log, Gas Starter, Family Room
Interior area
- Total structure area: 0
- Total interior livable area: 3,300 sqft
Property
Parking
- Total spaces: 3
- Parking features: Concrete, Garage Door Opener, Garage, On Site, Attached
- Attached garage spaces: 3
- Has uncovered spaces: Yes
Accessibility
- Accessibility features: No Disability Access
Features
- Stories: 2
- Patio & porch: Patio
- Fencing: Fenced
Lot
- Size: 0.38 Acres
- Dimensions: 175 X 95
Details
- Parcel number: 1508212250160000
- Special conditions: Home Warranty
Construction
Type & style
- Home type: SingleFamily
- Property subtype: Single Family Residence
Materials
- Vinyl Siding, Brick
- Foundation: Concrete Perimeter
- Roof: Asphalt
Condition
- New construction: No
- Year built: 2004
Details
- Builder model: CUSTOM
- Warranty included: Yes
Utilities & green energy
- Sewer: Public Sewer
- Water: Lake Michigan
Community & HOA
Community
- Subdivision: Wildwood Club Estates
HOA
- Services included: None
Location
- Region: New Lenox
Financial & listing details
- Price per square foot: $185/sqft
- Tax assessed value: $605,916
- Annual tax amount: $15,288
- Date on market: 9/10/2024
- Listing terms: Conventional
- Ownership: Fee Simple
Price history
| Date | Event | Price |
|---|---|---|
| 10/15/2024 | Sold | $610,000-3.2%$185/sqft |
Source:  MRED as distributed by MLS GRID #12158086 Report a problem MRED as distributed by MLS GRID #12158086 Report a problem | ||
| 9/18/2024 | Contingent | $629,900$191/sqft |
Source: MRED as distributed by MLS GRID #12158086 Report a problem | ||
| 9/10/2024 | Listed for sale | $629,900+687.4%$191/sqft |
Source: MRED as distributed by MLS GRID #12158086 Report a problem | ||
| 5/6/2002 | Sold | $80,000$24/sqft |
Source: Public Record Report a problem | ||
Public tax history
| Year | Property taxes | Tax assessment |
|---|---|---|
| 2024 | $15,879 +3.9% | $201,972 +9.7% |
| 2023 | $15,288 +7% | $184,113 +8.6% |
| 2022 | $14,294 +5.2% | $169,611 +6.3% |
| 2021 | $13,591 +2.8% | $159,514 +3.7% |
| 2020 | $13,217 +4.4% | $153,823 +3.2% |
| 2019 | $12,664 +2.3% | $149,054 +3.6% |
| 2018 | $12,384 +5.1% | $143,916 +3% |
| 2017 | $11,781 +2.9% | $139,778 +2.7% |
| 2016 | $11,446 +3.2% | $136,037 +3.2% |
| 2015 | $11,094 | $131,755 +1.2% |
| 2014 | $11,094 +0.5% | $130,129 -1.3% |
| 2013 | $11,036 +1.1% | $131,883 -5.5% |
| 2012 | $10,917 +0.9% | $139,559 -5.5% |
| 2011 | $10,816 +1.1% | $147,682 -5% |
| 2010 | $10,693 +2.4% | $155,455 -2.5% |
| 2009 | $10,444 +2.8% | $159,442 |
| 2008 | $10,158 | $159,442 +3.5% |
| 2007 | -- | $154,050 +10% |
| 2006 | $9,142 +3.9% | $140,045 +9.5% |
| 2005 | $8,798 +20.6% | $127,895 +21.8% |
| 2004 | $7,297 +423.9% | $104,993 +456% |
| 2003 | $1,393 +852.5% | $18,884 +844.2% |
| 2002 | $146 | $2,000 |
Find assessor info on the county website
Neighborhood: 60451
Nearby homes
- $581,700-- bd-- ba3.6k sqft416 Siesta Dr, New Lenox, IL 60451Off Market
- $567,600-- bd-- ba2.6k sqft506 Siesta Dr, New Lenox, IL 60451Off Market
- $580,1004 bd2 ba2.5k sqft501 Wisconsin Rd, New Lenox, IL 60451Off Market
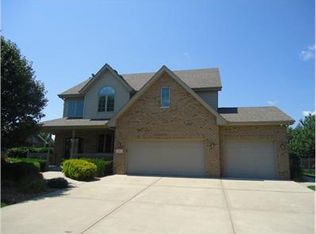
- $492,500-- bd-- ba2.8k sqft414 Siesta Dr, New Lenox, IL 60451Off Market
- $603,7005 bd3 ba2.9k sqft417 Wisconsin Rd, New Lenox, IL 60451Off Market
- $449,400-- bd-- ba2.3k sqft507 Wisconsin Rd, New Lenox, IL 60451Off Market
- $606,9004 bd3 ba2.8k sqft369 Heartland Dr, New Lenox, IL 60451Off Market
- $550,500-- bd-- ba2.8k sqft361 Heartland Dr, New Lenox, IL 60451Off Market
Nearby schools
GreatSchools rating
- 9/10Arnold J Tyler SchoolGrades: 1-3Distance: 1.2 mi
- 6/10Alex M Martino Jr High SchoolGrades: 7-8Distance: 1.4 mi
- 8/10Lincoln-Way Central High SchoolGrades: 9-12Distance: 1.8 mi
Schools provided by the listing agent
- District: 122
Source: MRED as distributed by MLS GRID. This data may not be complete. We recommend contacting the local school district to confirm school assignments for this home.
Get a cash offer in 3 minutes
Find out how much your home could sell for in as little as 3 minutes with a no-obligation cash offer.
Estimated market value
$671,800
Get a cash offer in 3 minutes
Find out how much your home could sell for in as little as 3 minutes with a no-obligation cash offer.
Estimated market value
$671,800
- Illinois
- Will County
- New Lenox
- 60451
- 500 Siesta Dr
Nearby cities
Nearby zip codes
Other New Lenox Topics
