Discover an exceptional opportunity in Fairborn, One Family has Owned this home Since 1946, several generations have moved in and found home here. Where comfort and convenience converge in this charming residence. This delightful home is 20 years old. Remodeled in 2006. This Unique Home offers two well-appointed bedrooms and a full Large bathroom, providing a perfect sanctuary. The Massive Kitchen is a Chef's Dream! With Your added touches? Let Your Imagination Run Wild! Beautiful Woodwork trims the interior of this beauty!
With 896 square feet of living space all on one story, it presents an inviting atmosphere for both relaxation and everyday living. Sitting upon a Water-proofed Full Basement offering a laundry area and so much storage space! Or Finish as you so desire! The garage needs TLC and is not currently usable but WOW the possibilities! There is a hidden basement within the garage! The property sits on a generous 0.18-acre lot, offering ample outdoor space for various activities and gardening endeavors. The interior layout is thoughtfully designed, ensuring a seamless flow between living areas. Nestled in a vibrant community, this address benefits from its prime location, offering seamless access to local amenities, neighborhood attractions, Wright State University, FF Commons and WPAFB. The Base Commissary is a minute away! Fairborn provides a welcoming environment with a variety of dining, shopping, and entertainment options just moments away. Call Today and Spend your summer evenings relaxing on your covered front porch.
Accepting backups
$150,000
500 South St, Fairborn, OH 45324
2beds
896sqft
Single Family Residence
Built in 1940
7,697 Square Feet Lot
$150,500 Zestimate®
$167/sqft
$-- HOA
What's special
Full large bathroomCovered front porchTwo well-appointed bedroomsMassive kitchen
- 33 days |
- 103 |
- 0 |
Likely to sell faster than
Zillow last checked:
Listing updated:
Listed by:
Lorna L Howell (937)426-0800,
Irongate Inc.
Source: DABR MLS,MLS#: 962161 Originating MLS: Dayton Area Board of REALTORS
Originating MLS: Dayton Area Board of REALTORSFacts & features
Interior
Bedrooms & bathrooms
- Bedrooms: 2
- Bathrooms: 1
- Full bathrooms: 1
- Main level bathrooms: 1
Bedroom
- Level: Main
- Dimensions: 11 x 8
Bedroom
- Level: Main
- Dimensions: 11 x 10
Dining room
- Level: Main
- Dimensions: 12 x 11
Kitchen
- Level: Main
- Dimensions: 18 x 13
Living room
- Level: Main
- Dimensions: 13 x 11
Heating
- Forced Air, Natural Gas
Cooling
- Central Air
Appliances
- Included: Refrigerator
Features
- Basement: Full,Unfinished
Interior area
- Total structure area: 896
- Total interior livable area: 896 sqft
Property
Parking
- Total spaces: 1
- Parking features: Detached, Garage, One Car Garage
- Garage spaces: 1
Features
- Levels: One
- Stories: 1
Lot
- Size: 7,697 Square Feet
- Dimensions: 154 x 50
Details
- Parcel number: A02000100010015100
- Zoning: Residential
- Zoning description: Residential
Construction
Type & style
- Home type: SingleFamily
- Property subtype: Single Family Residence
Materials
- Frame, Vinyl Siding
Condition
- Year built: 1940
Community & HOA
Community
- Subdivision: Fairview
HOA
- Has HOA: No
Location
- Region: Fairborn
Financial & listing details
- Price per square foot: $167/sqft
- Tax assessed value: $94,380
- Annual tax amount: $1,594
- Date on market: 6/18/2026
- Listing terms: Conventional
Estimated market value
$150,500
$143,000 - $158,000
$1,362/mo
Price history
| Date | Event | Price |
|---|---|---|
| 6/23/2026 | Pending sale | $150,000$167/sqft |
Source: DABR MLS #962161 Report a problem | ||
| 6/19/2026 | Listed for sale | $150,000+105.5%$167/sqft |
Source:  DABR MLS #962161 Report a problem DABR MLS #962161 Report a problem | ||
| 1/10/2007 | Sold | $73,000$81/sqft |
Source: Public Record Report a problem | ||
Public tax history
| Year | Property taxes | Tax assessment |
|---|---|---|
| 2025 | $1,594 +0.7% | $33,040 |
| 2024 | $1,582 -1% | $33,040 |
| 2023 | $1,599 +21.4% | $33,040 +42.8% |
| 2022 | $1,316 -1.5% | $23,140 |
| 2021 | $1,336 -0.5% | $23,140 |
| 2020 | $1,343 +13.8% | $23,140 +13.7% |
| 2019 | $1,180 -1% | $20,350 |
| 2018 | $1,192 +2.2% | $20,350 |
| 2017 | $1,166 -2.1% | $20,350 +0.1% |
| 2016 | $1,191 +4.9% | $20,320 |
| 2015 | $1,136 | $20,320 |
| 2014 | $1,136 +21.2% | $20,320 +14.3% |
| 2013 | $937 -31.9% | $17,780 |
| 2012 | $1,376 +99.6% | $17,780 |
| 2011 | $689 -54.6% | $17,780 -27.1% |
| 2010 | $1,516 +0.1% | $24,380 |
| 2009 | $1,514 +1.3% | $24,380 |
| 2008 | $1,495 +41.1% | $24,380 -0.4% |
| 2007 | $1,060 +139.9% | $24,470 |
| 2006 | $442 -47.2% | $24,470 +5.4% |
| 2004 | $838 +6.3% | $23,210 +0% |
| 2003 | $788 -1% | $23,209 |
| 2002 | $796 +18.7% | $23,209 +22.3% |
| 2001 | $671 -0.3% | $18,974 |
| 2000 | $673 | $18,974 |
Find assessor info on the county website
Monthly payment
Est. payment
Payment breakdown
Explore the cost of this home by adjusting the details. Changes won't be saved.Climate risks
Neighborhood: 45324
Nearby schools
GreatSchools rating
- 7/10Fairborn Intermediate SchoolGrades: 2-5Distance: 0.7 mi
- 5/10Baker Middle SchoolGrades: 6-8Distance: 2.5 mi
- 5/10Fairborn High SchoolGrades: 9-12Distance: 1.9 mi
Schools provided by the listing agent
- District: Fairborn
Source: DABR MLS. This data may not be complete. We recommend contacting the local school district to confirm school assignments for this home.
- $118,3001 bd1 ba660 sqft504 South St, Fairborn, OH 45324Off Market
- $169,7002 bd2 ba989 sqft508 South St, Fairborn, OH 45324Off Market
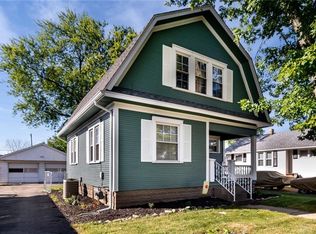
- $108,4002 bd1 ba864 sqft402 S 2nd St, Fairborn, OH 45324Off Market
- $128,0002 bd1 ba882 sqft324 S 2nd St, Fairborn, OH 45324Off Market
- $166,2002 bd2 ba1.1k sqft512 South St, Fairborn, OH 45324Off Market
- $97,6002 bd1 ba720 sqft322 S 2nd St, Fairborn, OH 45324Off Market
- $147,2004 bd2 ba1.5k sqft316 S 2nd St, Fairborn, OH 45324Off Market
- $171,6004 bd2 ba1.4k sqft501 South St, Fairborn, OH 45324Off Market
A local agent can set up tours, give advice and negotiate with sellers.
A local lender can help you make sure your offer is ready when you are.
Similar homes
- $134,9002 bd1 ba976 sqft1108 Lexington Ave, Fairborn, OH 45324For Sale
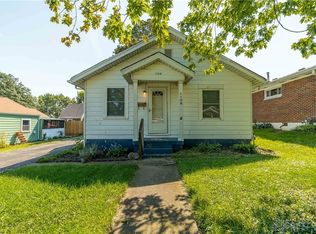
 MLS ID #941734, Brandon Weiss, ERA Petkus Weiss. DABR MLS
 - $159,0002 bd1 ba1k sqft32 Beatrice Dr, Dayton, OH 45404For Sale
 MLS ID #961210, Kathy A Winter, Coldwell Banker Heritage. DABR MLS
 - $169,9002 bd1 ba925 sqft814 Bellows Dr, New Carlisle, OH 45344For Sale
 MLS ID #964004, Jeff Horne, Coldwell Banker Heritage. DABR MLS
 - $185,0003 bd1 ba1.2k sqft4455 E Kitridge Rd, Dayton, OH 45424Auction
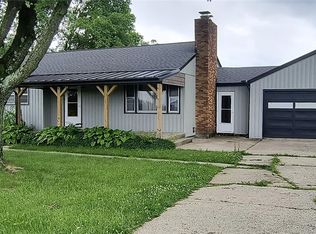 MLS ID #962490, Bart K Sheridan, Sheridans LLC. DABR MLS
 - $145,0002 bd1 ba1.1k sqft624 Greenlawn Ave, Dayton, OH 45403For SaleMLS ID #962444, David Ivey, eXp Realty. DABR MLS
- $159,9002 bd1 ba906 sqft1714 Rosemont Blvd, Dayton, OH 45420For SaleMLS ID #962580, Jeffrey P Jett, Irongate Inc.. DABR MLS
- $150,0002 bd2 ba720 sqft4117 Fulton Ave, Dayton, OH 45439For SaleMLS ID #962933, Derek Wallbrown, Howard Hanna Real Estate Serv. DABR MLS
- $139,0002 bd1 ba792 sqft4945 Kolmar Ave, Dayton, OH 45432For SaleMLS ID #962211, Jenna Townsend, Irongate Inc.. DABR MLS
- $135,0003 bd1 ba1.1k sqft1426 Steiner Ave, Dayton, OH 45417For SaleMLS ID #963747, Ruth Garrett, Coldwell Banker Heritage. DABR MLS
- $149,9003 bd1 ba1.2k sqft139 Indiana Ave, Dayton, OH 45410For SaleMLS ID #963922, Rachel Masters, Streetlight Realty LLC. DABR MLS
- $155,0002 bd1 ba1.1k sqft2357 S Smithville Rd, Dayton, OH 45420For SaleMLS ID #961673, Melissa M Weydert, Red 1 Realty. DABR MLS
- $162,0003 bd2 ba926 sqft955 Weng Ave, Dayton, OH 45420For SaleMLS ID #963746, Jonathan H Murray, Howard Hanna Real Estate Serv. DABR MLS
- $149,9003 bd1 ba1.3k sqft634 Saint Nicholas Ave, Dayton, OH 45410For SaleMLS ID #963237, Elizabeth Cooper, Glasshouse Realty Group. DABR MLS
- $150,0003 bd1 ba816 sqft824 Boylan Dr, Xenia, OH 45385For SaleMLS ID #960257, Virginia Bystrek, Howard Hanna Real Estate Serv. DABR MLS
- $144,9002 bd1 ba1.2k sqft2133 S Smithville Rd, Dayton, OH 45420For SaleMLS ID #957348, Libertie Brate, Glasshouse Realty Group. DABR MLS
- $154,9003 bd2 ba1.2k sqft329 Anniston Dr, Dayton, OH 45415For SaleMLS ID #952923, Tammy Dixon, Agora Realty Group. DABR MLS
- $149,9003 bd1 ba893 sqft3855 Addison Ave, Dayton, OH 45405For SaleMLS ID #947386, Kelly Byrd, Agora Realty Group. DABR MLS
- $165,0002 bd2 ba1k sqft1221 Orchard Hill Dr, Miamisburg, OH 45342For SaleMLS ID #963154, Donnie E Lamb, Irongate Inc.. DABR MLS
- $149,9003 bd2 ba1.1k sqft1120 Innisfallen Ave, Springfield, OH 45506For SaleMLS ID #963444, Arthur Solomon, Coldwell Banker Heritage. DABR MLS
- $180,0004 bd2 ba1.2k sqft5201 Rye Dr, Dayton, OH 45424For SaleMLS ID #962693, Leonard Brown, Irongate Inc.. DABR MLS
