Elegantly revitalized, move-in ready Raised Ranch offers a perfect blend of classic charm and modern convenience. Thoughtfully updated from top to bottom, this home provides three distinct living spaces to comfortably accommodate a growing family or provide versatile entertaining options. The main level is light and spacious, featuring a formal living room and dining room with expansive, floor-to-ceiling windows. These rooms are seamlessly connected, providing an ideal layout for hosting dinner parties and holiday gatherings with family and friends. Original hardwood flooring has been professionally refinished, adding warmth and elegance. The heart of the home is the kitchen which features crisp white, raised-panel cabinetry with 42” uppers and a pantry which offers abundant storage. Lovely granite countertops and new stainless steel appliances complete the sleek look.(note: stove/oven will be installed and is included, though not present in initial photos) The kitchen is open to the family room, which features a vaulted ceiling, a classic brick fireplace, an eat-up bar, and glass doors leading to the large wood deck for outdoor dining. The private master suite includes a newly appointed ensuite bath with modern finishes and tile. Two additional main-level bedrooms share the hall bathroom which also received a comprehensive upgrade, featuring new tile, vanity, and fixtures, ensuring style and comfort for family and guests. The versatile lower level features a finished rec room with new luxury laminate plank flooring, which could easily serve as a fourth bedroom and provides a convenient walk-out to the side driveway. The outdoor space includes a deck overlooking a fenced-in yard (virtually staging provided to to help prospective buyers envision the charm of this home ). A significant portion of the basement remains unfinished, offering ample storage or excellent potential for future customization of living space. Note: Listing Agent is related to Seller.
Sold
Price Unknown
500 Stacey Dr, Belton, MO 64012
3beds
1,613sqft
Single Family Residence
Built in 1968
8,712 Square Feet Lot
$299,100 Zestimate®
$--/sqft
$1,902 Estimated rent
Home value
$299,100
$251,000 - $353,000
$1,902/mo
Zestimate® history
Owner options
List your home for rent
$1,902/mo
Rent Zestimate®
Find your next renter with Zillow Rental Manager. Plus, with online applications, you can quickly screen prospective tenants – for free.
$1,902/mo
Rent Zestimate®
Refinance and save
Refinancing to a lower rate could help reduce your monthly payments and save thousands over the life of the loan.
Explore your selling options
Work with a Zillow partner agent
Leverage their expertise and Zillow's premium Showcase listings to get your home seen by more buyers.
Get startedList with your own agent
Get your home in front of millions of buyers by listing it on Zillow.
Learn how to do itSell it yourself
Take full control of how buyers see your home on Zillow by listing For Sale by Owner (FSBO).
List your homeWhat's special
Classic brick fireplaceFenced-in yardLovely granite countertopsTwo additional main-level bedroomsNew stainless steel appliancesEat-up barExpansive floor-to-ceiling windows
Zillow last checked:
Listing updated:
Listed by:
Cheryl Scheele 913-909-7361,
Platinum Realty LLC
Bought with:
DeLacy DeBoard, 2024043117
Epique Realty
Source: Heartland MLS as distributed by MLS GRID,MLS#: 2603234
Facts & features
Interior
Bedrooms & bathrooms
- Bedrooms: 3
- Bathrooms: 2
- Full bathrooms: 2
Primary bedroom
- Features: Ceiling Fan(s)
- Level: Main
- Dimensions: 12 x 13
Bedroom 2
- Level: Main
- Dimensions: 11 x 11
Bedroom 3
- Level: Main
- Dimensions: 12 x 12
Primary bathroom
- Features: Shower Only
- Level: Main
- Dimensions: 7 x 5
Bathroom 2
- Features: Shower Over Tub
- Level: Main
- Dimensions: 7 x 7
Dining room
- Features: Wood Floor
- Level: Main
- Dimensions: 9 x 10
Family room
- Features: Ceiling Fan(s), Fireplace, Wood Floor
- Level: Main
- Dimensions: 18 x 11
Kitchen
- Features: Pantry
- Level: Main
- Dimensions: 15 x 8
Living room
- Features: Ceiling Fan(s), Wood Floor
- Level: Main
- Dimensions: 19 x 11
Recreation room
- Level: Basement
- Dimensions: 22 x 13
Heating
- Forced Air
Cooling
- Electric
Appliances
- Included: Dishwasher, Disposal, Microwave, Stainless Steel Appliance(s)
Features
- Ceiling Fan(s), Pantry, Vaulted Ceiling(s)
- Flooring: Carpet, Tile, Wood
- Basement: Interior Entry,Partial,Walk-Out Access
- Number of fireplaces: 1
- Fireplace features: Family Room
Interior area
- Total structure area: 1,613
- Total interior livable area: 1,613 sqft
- Finished area above ground: 1,288
- Finished area below ground: 325
Property
Parking
- Total spaces: 1
- Parking features: Attached, Garage Faces Side
- Attached garage spaces: 1
Features
- Patio & porch: Deck, Porch
Lot
- Size: 8,712 Square Feet
- Features: Corner Lot
Details
- Parcel number: 1407600
Construction
Type & style
- Home type: SingleFamily
- Architectural style: Traditional
- Property subtype: Single Family Residence
Materials
- Brick/Mortar, Vinyl Siding
- Roof: Composition
Condition
- Year built: 1968
Utilities & green energy
- Sewer: Public Sewer
- Water: Public
Community & HOA
Community
- Security: Smoke Detector(s)
- Subdivision: Concord Hill Farm
HOA
- Has HOA: No
Location
- Region: Belton
Financial & listing details
- Tax assessed value: $167,090
- Annual tax amount: $2,234
- Date on market: 2/26/2026
- Listing terms: Cash,Conventional,FHA,VA Loan
- Exclusions: See Sellers Disclosure
- Ownership: Investor
- Road surface type: Paved
Price history
| Date | Event | Price |
|---|---|---|
| 3/30/2026 | Sold | -- |
Source:  Heartland MLS as distributed by MLS GRID #2603234 Report a problem Heartland MLS as distributed by MLS GRID #2603234 Report a problem | ||
| 3/16/2026 | Pending sale | $290,000$180/sqft |
Source: Heartland MLS as distributed by MLS GRID #2603234 Report a problem | ||
| 3/4/2026 | Contingent | $290,000$180/sqft |
Source: Heartland MLS as distributed by MLS GRID #2603234 Report a problem | ||
| 2/26/2026 | Listed for sale | $290,000$180/sqft |
Source: Heartland MLS as distributed by MLS GRID #2603234 Report a problem | ||
Public tax history
| Year | Property taxes | Tax assessment |
|---|---|---|
| 2025 | $2,334 +0% | $31,750 +12.2% |
| 2024 | $2,333 +0.3% | $28,300 |
| 2023 | $2,328 +13.6% | $28,300 +14.6% |
| 2022 | $2,049 | $24,700 |
| 2021 | $2,049 | $24,700 +3.5% |
| 2020 | -- | $23,870 |
| 2019 | -- | $23,870 +11.5% |
| 2018 | $1,735 | $21,410 |
| 2017 | $1,735 +7.6% | $21,410 +8.2% |
| 2016 | $1,613 | $19,790 |
| 2015 | $1,613 -0.3% | $19,790 |
| 2014 | $1,618 | $19,790 |
| 2013 | $1,618 | $19,790 +3.9% |
| 2011 | -- | $19,050 -1.1% |
| 2010 | -- | $19,270 |
| 2009 | -- | $19,270 |
Find assessor info on the county website
Neighborhood: 64012
Nearby homes
- $297,9003 bd3 ba1.9k sqft502 Stacey Dr, Belton, MO 64012Off Market
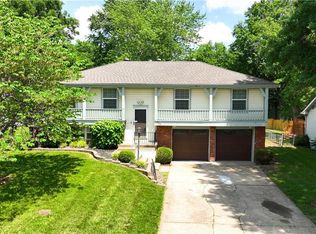
- $263,4003 bd3 ba1.2k sqft501 Sunset Ln, Belton, MO 64012Off Market

- $245,0003 bd3 ba1k sqft501 Sunset Lane, raytown, MO 64012Off Market
- $246,5003 bd2 ba1.1k sqft504 Stacey Dr, Belton, MO 64012Off Market

- $292,1003 bd3 ba1.6k sqft503 Sunset Ln, Belton, MO 64012Off Market
- $236,3004 bd0 ba1.2k sqft501 Stacey Dr, Belton, MO 64012Off Market
- $260,8003 bd0 ba1.2k sqft503 Stacey Dr, Belton, MO 64012Off Market
- $314,2004 bd2 ba1.5k sqft412 Westover Ct, Belton, MO 64012Off Market
Nearby schools
GreatSchools rating
- 8/10Gladden Elementary SchoolGrades: K-4Distance: 0.3 mi
- 4/10Belton Middle School/Freshman CenterGrades: 7-8Distance: 0.9 mi
- 5/10Belton High SchoolGrades: 9-12Distance: 0.5 mi
Schools provided by the listing agent
- Elementary: Gladden
- Middle: Belton
- High: Belton
Source: Heartland MLS as distributed by MLS GRID. This data may not be complete. We recommend contacting the local school district to confirm school assignments for this home.
Get a cash offer in 3 minutes
Find out how much your home could sell for in as little as 3 minutes with a no-obligation cash offer.
Estimated market value
$299,100
Get a cash offer in 3 minutes
Find out how much your home could sell for in as little as 3 minutes with a no-obligation cash offer.
Estimated market value
$299,100
- Missouri
- Cass County
- Belton
- 64012
- 500 Stacey Dr
Nearby cities
Nearby zip codes
Other Belton Topics
