MULTIPLE OFFERS received highest and best due Saturday 4/27 at 9:00 AM. Welcome to this pristine Colony Point brick ranch set on a fabulous .38 acre with an amazing backyard with a lovely deck, an awesome gazebo & flowering trees & perennials. You'll never want to leave this serene setting. Every room is super spacious with an open floor plan. Expansive windows, French doors & skylights allow glorious sunshine & natural light everywhere! If you're looking for a relaxed vibe, the flow & feel of this home is spectacular. The Living Room is beautiful and features a gas fireplace & opens to the Family Room. The comfortable Family Room has French Doors to the backyard & also opens to the Kitchen. The Kitchen is large with a generous eating area, a granite desk area and peninsula with pendant lighting. Adjacent to the Kitchen is the Mud/Laundry Room with an extra newer French Door refrigerator, a coffee station + newer washer & dryer. The Dining Room is large enough for the fanciest dinner parties. The Bedroom wing is separate from the main living area with 3 bedrooms plus a tandem room off of the Primary Suite that is used as a Dressing Room with loads of closet space. This could be a home office, yoga room or a nursery too! The luxurious Primary Bathroom offers a French Door, skylight, free standing tub, steam shower, dual sinks & heated floors. Two additional Bedrooms with great closet space share an updated Hall Bathroom with dual sinks. All closets have closet organizers. The Basement has a Rec Room for kids to play, a storage room, + storage in the mechanical room & a cemented crawl space. Whole house generator, epoxied garage floor, striking circular driveway & impressive courtyard with newer portico complete this home! Popular School Dist 109, Kipling Elementary, Shepard Jr High. Close to shopping, dining, Deerfield's excellent library & minutes to Hwy 94 to take you downtown with ease.
Closed
$900,000
500 Standish Dr, Deerfield, IL 60015
3beds
2,882sqft
Single Family Residence
Built in 1966
0.39 Acres Lot
$1,117,100 Zestimate®
$312/sqft
$4,280 Estimated rent
Home value
$1,117,100
$1.03M - $1.23M
$4,280/mo
Zestimate® history
Owner options
List your home for rent
$4,280/mo
Rent Zestimate®
Find your next renter with Zillow Rental Manager. Plus, with online applications, you can quickly screen prospective tenants – for free.
$4,280/mo
Rent Zestimate®
Refinance and save
$5,755/mo
Est. payment
Refinancing to a lower rate could help reduce your monthly payments and save thousands over the life of the loan.
$5,755/mo
Est. payment
Explore your selling options
Work with a Zillow partner agent
Leverage their expertise and Zillow's premium Showcase listings to get your home seen by more buyers.
Get startedList with your own agent
Get your home in front of millions of buyers by listing it on Zillow.
Learn how to do itSell it yourself
Take full control of how buyers see your home on Zillow by listing For Sale by Owner (FSBO).
List your homeWhat's special
Zillow last checked:
Listing updated:
Listed by:
Paula Joyce, SFR 847-509-0200,
@properties Christie's International Real Estate
Bought with:
Margie Brooks
Baird & Warner
Source: MRED as distributed by MLS GRID,MLS#: 12033151
Facts & features
Interior
Bedrooms & bathrooms
- Bedrooms: 3
- Bathrooms: 2
- Full bathrooms: 2
Rooms
- Room types: Eating Area, Sitting Room, Foyer, Recreation Room, Storage
Primary bedroom
- Features: Flooring (Carpet), Bathroom (Full, Double Sink)
- Level: Main
- Area: 234 Square Feet
- Dimensions: 18X13
Bedroom 2
- Features: Flooring (Carpet)
- Level: Main
- Area: 165 Square Feet
- Dimensions: 15X11
Bedroom 3
- Features: Flooring (Carpet)
- Level: Main
- Area: 196 Square Feet
- Dimensions: 14X14
Dining room
- Features: Flooring (Hardwood)
- Level: Main
- Area: 192 Square Feet
- Dimensions: 16X12
Eating area
- Features: Flooring (Hardwood)
- Level: Main
- Area: 128 Square Feet
- Dimensions: 16X8
Family room
- Features: Flooring (Hardwood)
- Level: Main
- Area: 252 Square Feet
- Dimensions: 18X14
Foyer
- Features: Flooring (Stone)
- Level: Main
- Area: 112 Square Feet
- Dimensions: 14X8
Kitchen
- Features: Flooring (Hardwood)
- Level: Main
- Area: 160 Square Feet
- Dimensions: 16X10
Laundry
- Features: Flooring (Stone)
- Level: Main
- Area: 108 Square Feet
- Dimensions: 12X9
Living room
- Features: Flooring (Hardwood), Window Treatments (Display Window(s))
- Level: Main
- Area: 330 Square Feet
- Dimensions: 22X15
Recreation room
- Features: Flooring (Carpet)
- Level: Basement
- Area: 510 Square Feet
- Dimensions: 30X17
Sitting room
- Features: Flooring (Hardwood)
- Level: Main
- Area: 112 Square Feet
- Dimensions: 14X8
Storage
- Features: Flooring (Other)
- Level: Basement
- Area: 280 Square Feet
- Dimensions: 20X14
Heating
- Natural Gas, Forced Air, Radiant Floor
Cooling
- Central Air
Appliances
- Included: Humidifier, Multiple Water Heaters
- Laundry: Main Level, Sink
Features
- Wet Bar, 1st Floor Bedroom, 1st Floor Full Bath, Built-in Features, Bookcases, Open Floorplan, Granite Counters, Separate Dining Room
- Flooring: Hardwood
- Windows: Skylight(s)
- Basement: Partially Finished,Crawl Space,Partial
- Number of fireplaces: 1
- Fireplace features: Gas Log, Gas Starter, Living Room
Interior area
- Total structure area: 0
- Total interior livable area: 2,882 sqft
Property
Parking
- Total spaces: 2.5
- Parking features: Circular Driveway, Garage Door Opener, On Site, Garage Owned, Attached, Garage
- Attached garage spaces: 2.5
- Has uncovered spaces: Yes
Accessibility
- Accessibility features: Bath Grab Bars, Disability Access
Features
- Stories: 1
- Patio & porch: Deck
Lot
- Size: 0.39 Acres
- Dimensions: 169 X 100
- Features: Landscaped
Details
- Additional structures: Gazebo
- Parcel number: 16332010850000
- Special conditions: None
- Other equipment: Ceiling Fan(s), Sump Pump, Sprinkler-Lawn, Air Purifier, Backup Sump Pump;, Radon Mitigation System, Generator
Construction
Type & style
- Home type: SingleFamily
- Architectural style: Ranch
- Property subtype: Single Family Residence
Materials
- Brick
- Roof: Asphalt
Condition
- New construction: No
- Year built: 1966
Utilities & green energy
- Sewer: Public Sewer
- Water: Lake Michigan
Community & HOA
Community
- Features: Park, Pool, Tennis Court(s), Sidewalks
- Security: Carbon Monoxide Detector(s)
HOA
- Services included: None
Location
- Region: Deerfield
Financial & listing details
- Price per square foot: $312/sqft
- Tax assessed value: $633,531
- Annual tax amount: $17,372
- Date on market: 4/24/2024
- Listing terms: Cash
- Ownership: Fee Simple
Price history
| Date | Event | Price |
|---|---|---|
| 6/28/2024 | Sold | $900,000+12.6%$312/sqft |
Source:  MRED as distributed by MLS GRID #12033151 Report a problem MRED as distributed by MLS GRID #12033151 Report a problem | ||
| 6/14/2024 | Pending sale | $799,000$277/sqft |
Source: MRED as distributed by MLS GRID #12033151 Report a problem | ||
| 4/29/2024 | Contingent | $799,000$277/sqft |
Source: MRED as distributed by MLS GRID #12033151 Report a problem | ||
| 4/24/2024 | Listed for sale | $799,000+41.9%$277/sqft |
Source: MRED as distributed by MLS GRID #12033151 Report a problem | ||
| 12/4/2019 | Sold | $563,000-6%$195/sqft |
Source: MRED as distributed by MLS GRID #10399430 Report a problem | ||
| 10/22/2019 | Pending sale | $599,000$208/sqft |
Source: Coldwell Banker Residential Brokerage - Deerfield #10399430 Report a problem | ||
| 9/28/2019 | Price change | $599,000-4.8%$208/sqft |
Source: Coldwell Banker Residential Brokerage - Deerfield #10399430 Report a problem | ||
| 9/3/2019 | Price change | $629,000-3.1%$218/sqft |
Source: Coldwell Banker Residential Brokerage - Deerfield #10399430 Report a problem | ||
| 7/29/2019 | Price change | $649,000-3.8%$225/sqft |
Source: Coldwell Banker Residential Brokerage - Deerfield #10399430 Report a problem | ||
| 7/5/2019 | Price change | $674,900-2%$234/sqft |
Source: Coldwell Banker Residential Brokerage - Deerfield #10399430 Report a problem | ||
| 5/31/2019 | Listed for sale | $689,000+33.8%$239/sqft |
Source: Coldwell Banker Residential #10399430 Report a problem | ||
| 11/15/1999 | Sold | $515,000$179/sqft |
Source: Public Record Report a problem | ||
Public tax history
| Year | Property taxes | Tax assessment |
|---|---|---|
| 2024 | $18,009 +2.5% | $282,484 +33.8% |
| 2023 | $17,578 +1.2% | $211,156 +4.2% |
| 2022 | $17,372 +6.1% | $202,645 +4.3% |
| 2021 | $16,373 +4% | $194,219 +3.5% |
| 2020 | $15,748 -11.3% | $187,648 -12.5% |
| 2019 | $17,756 +3.7% | $214,463 -1.2% |
| 2018 | $17,124 | $217,143 +0.3% |
| 2017 | $17,124 +5.3% | $216,451 +3.9% |
| 2016 | $16,268 -2.1% | $208,266 +6.4% |
| 2015 | $16,617 +3% | $195,683 +2.1% |
| 2014 | $16,140 +1.9% | $191,650 +0.9% |
| 2012 | $15,845 +2.6% | $189,960 -14% |
| 2011 | $15,441 +9.4% | $220,808 +5.6% |
| 2010 | $14,110 +4.9% | $209,094 -5.6% |
| 2009 | $13,448 +1.6% | $221,545 -15.9% |
| 2008 | $13,237 +1.5% | $263,299 +2.8% |
| 2006 | $13,045 +7.3% | $256,152 |
| 2005 | $12,161 +6.6% | -- |
| 2004 | $11,403 +3457.7% | -- |
| 2003 | $321 -96.9% | -- |
| 2002 | $10,496 +4332.5% | -- |
| 2001 | $237 -97.5% | $148,644 +6.4% |
| 2000 | $9,488 | $139,713 |
Find assessor info on the county website
Neighborhood: 60015
Nearby homes
- $1,200,0005 bd3 ba3.3k sqft520 Standish Dr, Deerfield, IL 60015Sold
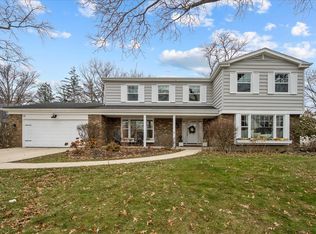
- $1,314,2005 bd2 ba3.4k sqft490 Standish Dr, Deerfield, IL 60015Off Market
- $26,550-- bd-- ba-- sqft511 Brierhill Rd, Deerfield, IL 60015Off Market
- $1,794,3004 bd3 ba4.1k sqft459 Brierhill Rd, Deerfield, IL 60015Off Market
- $29,202-- bd-- ba-- sqft459 Brierhill Rd, Deerfield, IL 60015Off Market
- $1,066,2004 bd2 ba3.1k sqft540 Standish Dr, Deerfield, IL 60015Off Market
- $2,357,9004 bd3 ba4.8k sqft480 Standish Dr, Deerfield, IL 60015Off Market
- $1,050,0004 bd3 ba3k sqft505 Standish Dr, Deerfield, IL 60015Sold
Nearby schools
GreatSchools rating
- 9/10Kipling Elementary SchoolGrades: K-5Distance: 0.6 mi
- 8/10Alan B Shepard Middle SchoolGrades: 6-8Distance: 1.1 mi
- 10/10Deerfield High SchoolGrades: 9-12Distance: 2.1 mi
Schools provided by the listing agent
- Elementary: Kipling Elementary School
- Middle: Alan B Shepard Middle School
- High: Deerfield High School
- District: 109
Source: MRED as distributed by MLS GRID. This data may not be complete. We recommend contacting the local school district to confirm school assignments for this home.
Get a cash offer in 3 minutes
Find out how much your home could sell for in as little as 3 minutes with a no-obligation cash offer.
Estimated market value
$1,117,100
Get a cash offer in 3 minutes
Find out how much your home could sell for in as little as 3 minutes with a no-obligation cash offer.
Estimated market value
$1,117,100
- Illinois
- Lake County
- Deerfield
- 60015
- 500 Standish Dr
Nearby cities
Nearby zip codes
Other Deerfield Topics
