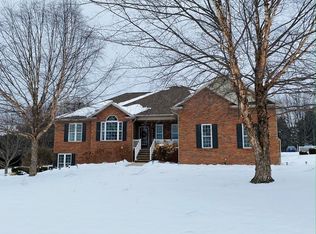
This stunning Schlabaugh built ranch home offers an inviting open floor plan with cathedral ceilings, recessed lighting, and abundant natural light. The custom kitchen features quartz countertops, an island, pantry, coffee bar, and Walnut Creek cabinets with pull-out shelving—perfect for everyday living or entertaining. The master suite includes a double-sink vanity with quartz counters and direct access to the laundry area for ultimate convenience. A private office just off the foyer adds flexible workspace.
The full, unfinished dry basement with large egress windows is ready for your finishing touches. Outside, enjoy upgraded black-trim windows, stone accents, drainage basins, and a patio with pergola. A concrete drive with turn-around, automatic front lighting, and thoughtfully planted trees enhance the curb appeal.
The oversized garage provides an extra overhead door, dedicated workspace with cabinets, and two 220-volt outlets—ideal for hobbies or tools. This home blends thoughtful design, high-quality finishes, and practical features throughout.
This motivated seller is offering a 2 year Old Republic Platinum Coverage home warranty and have provided a home inspection.
Closed
$369,000
500 Stone Meadow Cir, Loudonville, OH 44842
3beds
2,122sqft
Single Family Residence
Built in 2022
0.63 Acres Lot
$382,100 Zestimate®
$174/sqft
$2,199 Estimated rent
Home value
$382,100
Estimated sales range
Not available
$2,199/mo
Zestimate® history
Owner options
List your home for rent
$2,199/mo
Rent Zestimate®
Find your next renter with Zillow Rental Manager. Plus, with online applications, you can quickly screen prospective tenants – for free.
$2,199/mo
Rent Zestimate®
Refinance and save
$1,874/mo
Est. payment
Refinancing to a lower rate could help reduce your monthly payments and save thousands over the life of the loan.
$1,874/mo
Est. payment
Explore your selling options
Work with a Zillow partner agent
Leverage their expertise and Zillow's premium Showcase listings to get your home seen by more buyers.
Get startedList with your own agent
Get your home in front of millions of buyers by listing it on Zillow.
Learn how to do itSell it yourself
Take full control of how buyers see your home on Zillow by listing For Sale by Owner (FSBO).
List your homeWhat's special
Private officeDedicated workspace with cabinetsOversized garageLarge egress windowsMaster suiteExtra overhead doorInviting open floor plan
Zillow last checked:
Listing updated:
Listed by:
Shannon Hill 419-651-9180 shannonhill@remax.net,
RE/MAX Showcase,
Stephanie Starkey 419-651-6101,
RE/MAX Showcase
Bought with:
Non-Member Non-Member, 9999
Non-Member
Source: MLS Now,MLS#: 5155849 Originating MLS: Wayne Holmes Association of REALTORS
Originating MLS: Wayne Holmes Association of REALTORSFacts & features
Interior
Bedrooms & bathrooms
- Bedrooms: 3
- Bathrooms: 2
- Full bathrooms: 2
- Main level bathrooms: 2
- Main level bedrooms: 3
Primary bedroom
- Level: First
- Dimensions: 14 x 13
Bedroom
- Level: First
- Dimensions: 12 x 11
Bedroom
- Level: First
- Dimensions: 12 x 13
Entry foyer
- Level: First
- Dimensions: 8 x 7
Great room
- Level: First
- Dimensions: 25 x 22
Kitchen
- Level: First
- Dimensions: 9 x 15
Laundry
- Level: First
- Dimensions: 12 x 8
Office
- Level: First
- Dimensions: 8 x 10
Sunroom
- Level: First
- Dimensions: 14 x 14
Heating
- Forced Air, Gas
Cooling
- Central Air
Appliances
- Included: Dishwasher, Disposal, Microwave, Range, Refrigerator
- Laundry: Main Level
Features
- Cathedral Ceiling(s), Primary Downstairs
- Basement: Full,Sump Pump
- Has fireplace: No
Interior area
- Total structure area: 2,122
- Total interior livable area: 2,122 sqft
- Finished area above ground: 2,122
Property
Parking
- Total spaces: 2
- Parking features: Attached, Garage
- Attached garage spaces: 2
Features
- Levels: One
- Stories: 1
- Patio & porch: Patio, Porch
Lot
- Size: 0.63 Acres
- Features: Flat, Level
Details
- Parcel number: B08038A004500
Construction
Type & style
- Home type: SingleFamily
- Architectural style: Ranch
- Property subtype: Single Family Residence
Materials
- Stone, Vinyl Siding
- Roof: Asphalt,Fiberglass,Shingle
Condition
- Year built: 2022
Details
- Warranty included: Yes
Utilities & green energy
- Sewer: Public Sewer
- Water: Public
Community & HOA
Community
- Subdivision: Stone Mdw Sub Ph #3
HOA
- Has HOA: No
Location
- Region: Loudonville
Financial & listing details
- Price per square foot: $174/sqft
- Tax assessed value: $342,600
- Annual tax amount: $4,655
- Date on market: 9/16/2025
- Cumulative days on market: 75 days
- Listing terms: Cash,Conventional,FHA,USDA Loan,VA Loan
Price history
| Date | Event | Price |
|---|---|---|
| 1/5/2026 | Sold | $369,000-4.1%$174/sqft |
Source:  MLS Now #5155849 Report a problem MLS Now #5155849 Report a problem | ||
| 11/30/2025 | Pending sale | $384,900$181/sqft |
Source:  MAR #9069301 Report a problem MAR #9069301 Report a problem | ||
| 11/21/2025 | Price change | $384,900-1.3%$181/sqft |
Source: Ashland BOR #229633 Report a problem | ||
| 11/10/2025 | Price change | $389,900-2.3%$184/sqft |
Source: Ashland BOR #229633 Report a problem | ||
| 10/22/2025 | Price change | $399,000-3.8%$188/sqft |
Source: Ashland BOR #229633 Report a problem | ||
| 10/12/2025 | Price change | $414,900-2.4%$196/sqft |
Source: Ashland BOR #229633 Report a problem | ||
| 9/16/2025 | Listed for sale | $424,900-7.6%$200/sqft |
Source: MAR #9069301 Report a problem | ||
| 9/6/2025 | Listing removed | -- |
Source: Owner Report a problem | ||
| 9/2/2025 | Listed for sale | $459,900+1079.2%$217/sqft |
Source: Owner Report a problem | ||
| 4/4/2022 | Sold | $39,000+39.3%$18/sqft |
Source: Public Record Report a problem | ||
| 6/22/2020 | Sold | $28,000+5.7%$13/sqft |
Source: Public Record Report a problem | ||
| 7/24/2017 | Sold | $26,500$12/sqft |
Source: Public Record Report a problem | ||
Public tax history
| Year | Property taxes | Tax assessment |
|---|---|---|
| 2025 | $4,622 -0.8% | $119,910 |
| 2024 | $4,658 -0.1% | $119,910 |
| 2023 | $4,664 +922.3% | $119,910 +1105.1% |
| 2022 | $456 +4.5% | $9,950 |
| 2021 | $437 | $9,950 |
| 2020 | $437 -6.2% | $9,950 -4.3% |
| 2019 | $466 -0.6% | $10,400 |
| 2018 | $469 +10.9% | $10,400 |
| 2017 | $423 | $10,400 +10.1% |
| 2016 | $423 +0.6% | $9,450 |
| 2015 | $420 -1% | $9,450 |
| 2013 | $424 -1.8% | $9,450 |
| 2012 | $432 +0.1% | $9,450 |
| 2011 | $432 -6.3% | $9,450 -10% |
| 2010 | $461 | $10,500 |
Find assessor info on the county website
Neighborhood: 44842
Nearby homes
- $305,0003 bd3 ba1.6k sqft522 Stone Meadow Cir, Loudonville, OH 44842Sold

- $485,8004 bd4 ba2.4k sqft480 Stone Meadow Cir, Loudonville, OH 44842Off Market
- $470,5004 bd3 ba3.1k sqft540 N Union St, Loudonville, OH 44842Off Market

- $330,0003 bd2 ba1.6k sqft542 N Union St, Loudonville, OH 44842Off Market
- $326,6003 bd3 ba1.4k sqft544 Stone Meadow Cir, Loudonville, OH 44842Off Market
- $319,2002 bd2 ba1.8k sqft468 Stone Meadow Cir, Loudonville, OH 44842Off Market
- $342,6003 bd2 ba1.5k sqft511 Stone Meadow Cir, Loudonville, OH 44842Off Market
- $358,3004 bd2 ba1.5k sqft538 N Union St, Loudonville, OH 44842Off Market
Nearby schools
GreatSchools rating
- 8/10Budd Elementary SchoolGrades: 4-6Distance: 0.6 mi
- 6/10Loudonville High SchoolGrades: 7-12Distance: 0.8 mi
- 7/10McMullen Elementary SchoolGrades: K-3Distance: 0.7 mi
Schools provided by the listing agent
- District: Loudonville-Perrysvi - 303
Source: MLS Now. This data may not be complete. We recommend contacting the local school district to confirm school assignments for this home.


Get pre-qualified for a loan
At Zillow Home Loans, we can pre-qualify you in as little as 5 minutes with no impact to your credit score.An equal housing lender. NMLS #10287.
Sell for more on Zillow
Get a Zillow Showcase℠ listing at no additional cost and you could sell for .
$382,100
2% more
+$7,642
With Zillow Showcase(estimated)
$389,742
- Ohio
- Ashland County
- Loudonville
- 44842
- 500 Stone Meadow Cir
Nearby cities
Nearby zip codes
Other Loudonville Topics
