Welcome home to this beautifully renovated 3-bedroom, 2.5-bath residence, perfectly situated on a spacious corner lot at the end of a quiet dead-end street. Offering the ideal blend of comfort, style, and privacy, this move-in-ready home features an inviting layout designed for both everyday living and entertaining.
Step inside to discover two generous living areas, providing plenty of space for family gatherings, a home office, media room, or play area. The recently updated interior showcases modern finishes, fresh paint, upgraded flooring, and thoughtful improvements throughout.
The bright and airy sunroom is a standout feature, offering the perfect spot to enjoy your morning coffee, relax with a good book, or take in views of the expansive yard year-round. The updated kitchen flows seamlessly into the main living spaces, creating an open and welcoming atmosphere.
Upstairs, you'll find three spacious bedrooms, including a comfortable primary suite with a private bath. The additional bedrooms offer ample closet space and flexibility for guests or growing families.
Outside, the large corner lot provides exceptional curb appeal, added privacy, and plenty of room for outdoor entertaining, gardening, or future additions. With its peaceful location, recent renovations, and versatile floor plan, this home truly has it all.
Active
Listed by: Cross Creek Realty LLC • Brian Boorom • 573-774-3500
Price cut: $10K (8/4)
$240,000
500 Stone Ridge Dr, Waynesville, MO 65583
3beds
1,616sqft
:
Get pre-qualified$1,473/mo
Single Family Residence
Built in 1992
0.28 Acres Lot
$-- Zestimate®
$149/sqft
$-- HOA
What's special
Peaceful locationQuiet dead-end streetModern finishesFresh paintVersatile floor planAmple closet spaceSpacious corner lot
- 36 days |
- 342 |
- 24 |
Zillow last checked:
Listing updated:
Listed by:
Brian Boorom 573-774-3500,
Cross Creek Realty LLC
Source: MARIS,MLS#: 26043511 Originating MLS: Pulaski County Board of REALTORS
Originating MLS: Pulaski County Board of REALTORSFacts & features
Interior
Bedrooms & bathrooms
- Bedrooms: 3
- Bathrooms: 3
- Full bathrooms: 2
- 1/2 bathrooms: 1
- Main level bathrooms: 1
Heating
- Electric
Cooling
- Central Air
Appliances
- Included: Dishwasher, Dryer, Microwave, Oven, Range, Refrigerator
- Laundry: Laundry Closet, Main Level
Features
- Flooring: Carpet, Luxury Vinyl
- Basement: Crawl Space
- Has fireplace: No
Interior area
- Total structure area: 1,616
- Total interior livable area: 1,616 sqft
- Finished area above ground: 1,616
Property
Parking
- Total spaces: 2
- Parking features: Attached
- Attached garage spaces: 2
Features
- Levels: Two
- Patio & porch: Front Porch, Patio
- Fencing: Back Yard,Chain Link
Lot
- Size: 0.28 Acres
- Features: Back Yard, Corner Lot, Gentle Sloping, Some Trees
Details
- Additional structures: Shed(s)
- Parcel number: 118.0027003002002004
- Special conditions: Standard
Construction
Type & style
- Home type: SingleFamily
- Architectural style: Traditional
- Property subtype: Single Family Residence
Materials
- Brick, Vinyl Siding
- Foundation: Other
- Roof: Shingle
Condition
- Updated/Remodeled
- New construction: No
- Year built: 1992
Utilities & green energy
- Electric: 220 Volts
- Sewer: Public Sewer
- Water: Public
- Utilities for property: Electricity Connected, Sewer Connected, Water Connected
Community & HOA
Community
- Subdivision: None
HOA
- Has HOA: No
Location
- Region: Waynesville
Financial & listing details
- Price per square foot: $149/sqft
- Tax assessed value: $28,532
- Annual tax amount: $1,136
- Date on market: 7/8/2026
- Cumulative days on market: 36 days
- Listing terms: Cash,Conventional,FHA,USDA Loan,VA Loan
- Ownership: Private
- Electric utility on property: Yes
- Road surface type: Asphalt, Paved
Estimated market value
Not available
Estimated sales range
Not available
Not available
Price history
| Date | Event | Price |
|---|---|---|
| 8/4/2026 | Price change | $240,000-4%$149/sqft |
Source:  MARIS #26043511 Report a problem MARIS #26043511 Report a problem | ||
| 7/23/2026 | Price change | $250,000-3.8%$155/sqft |
Source: MARIS #26043511 Report a problem | ||
| 7/8/2026 | Listed for sale | $260,000+40.5%$161/sqft |
Source: MARIS #26043511 Report a problem | ||
| 7/8/2022 | Sold | -- |
Source: MARIS #22025800 Report a problem | ||
| 6/23/2022 | Pending sale | $185,000$114/sqft |
Source: MARIS #22025800 Report a problem | ||
| 5/10/2022 | Contingent | $185,000$114/sqft |
Source: MARIS #22025800 Report a problem | ||
| 5/10/2022 | Price change | $185,000-5.1%$114/sqft |
Source: MARIS #22025800 Report a problem | ||
| 5/4/2022 | Listed for sale | $195,000$121/sqft |
Source: MARIS #22025800 Report a problem | ||
| 5/2/2022 | Pending sale | $195,000$121/sqft |
Source: MARIS #22025800 Report a problem | ||
| 5/2/2022 | Listed for sale | $195,000+40.3%$121/sqft |
Source: MARIS #22025800 Report a problem | ||
| 11/27/2017 | Listing removed | $975$1/sqft |
Source: Realty Executives Report a problem | ||
| 10/6/2017 | Price change | $975-7.1%$1/sqft |
Source: Realty Executives Report a problem | ||
| 7/18/2017 | Listed for rent | $1,050$1/sqft |
Source: Realty Executives Report a problem | ||
| 7/12/2017 | Listing removed | $139,000$86/sqft |
Source: RE Fort Leonard Wood #17003742 Report a problem | ||
| 5/22/2017 | Price change | $139,000-4.1%$86/sqft |
Source: RE Fort Leonard Wood #17003742 Report a problem | ||
| 1/20/2017 | Price change | $145,000-3.3%$90/sqft |
Source: RE Fort Leonard Wood #17003742 Report a problem | ||
| 8/11/2016 | Listed for sale | $149,900-4.8%$93/sqft |
Source: RE Fort Leonard Wood #16049733 Report a problem | ||
| 3/2/2015 | Listing removed | $157,500$97/sqft |
Source: Realty Executives Fort Leonard Wood, LLC #13066671 Report a problem | ||
| 12/17/2013 | Listed for sale | $157,500$97/sqft |
Source: Re Fort Leonard Wood #13066671 Report a problem | ||
Public tax history
| Year | Property taxes | Tax assessment |
|---|---|---|
| 2025 | $1,136 +5% | $28,532 +11.6% |
| 2024 | $1,082 +2.5% | $25,576 |
| 2023 | $1,056 +0.7% | $25,576 |
| 2022 | $1,048 +1.1% | $25,576 +33.1% |
| 2021 | $1,037 +2% | $19,211 |
| 2020 | $1,017 | $19,211 -21.7% |
| 2019 | -- | $24,548 |
| 2018 | $1,015 +6.4% | $24,548 +9.6% |
| 2017 | $954 | $22,388 -8.8% |
| 2016 | $954 | $24,550 |
| 2015 | $954 +0.8% | $24,550 |
| 2014 | $946 +1.1% | $24,550 |
| 2010 | $936 | $24,550 |
Find assessor info on the county website
Monthly payment
Est. payment
Payment breakdown
Explore the cost of this home by adjusting the details. Changes won't be saved.Climate risks
Neighborhood: 65583
Nearby schools
GreatSchools rating
- 4/106TH GRADE CENTERGrades: 6Distance: 1.5 mi
- 6/10Waynesville Sr. High SchoolGrades: 9-12Distance: 1.6 mi
- 5/10Waynesville East Elementary SchoolGrades: K-5Distance: 2.9 mi
Schools provided by the listing agent
- Elementary: Waynesville R-Vi
- Middle: Waynesville Middle
- High: Waynesville High School
Source: MARIS. This data may not be complete. We recommend contacting the local school district to confirm school assignments for this home.
- $270,600-- bd2 ba2.8k sqft402 Stone Ridge Dr, Waynesville, MO 65583Off Market
- $296,8003 bd2 ba3.5k sqft505 Stone Ridge Dr, Waynesville, MO 65583Off Market
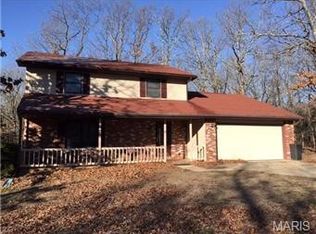
- $260,100-- bd2 ba1.8k sqft503 Stone Ridge Dr, Waynesville, MO 65583Off Market
- $313,300-- bd2 ba3.2k sqft501 Stone Ridge Dr, Waynesville, MO 65583Off Market
- $--4 bd4 ba2.7k sqft403 Stone Ridge Dr, Waynesville, MO 65583Sold
- $231,800-- bd3 ba2k sqft400 Stone Ridge Dr, Waynesville, MO 65583Off Market
- $243,7003 bd3 ba1.8k sqft1717 Sanders Rd, Waynesville, MO 65583Off Market
- $220,900-- bd2 ba1.7k sqft401 Stone Ridge Dr, Waynesville, MO 65583Off Market
A local agent can set up tours, give advice and negotiate with sellers.
A local lender can help you make sure your offer is ready when you are.
Similar homes
- $249,9003 bd3 ba1.5k sqft104 Ballew Ln, Waynesville, MO 65583For Sale

 MLS ID #26047691, Debbie L Austin, Walker Real Estate Team. MARIS
 - $273,9004 bd3 ba1.7k sqft22922 Reward Rd, Waynesville, MO 65583For Sale
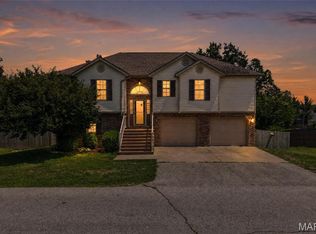 MLS ID #26051072, Geoffrey Knoll, EXP Realty, LLC. MARIS
 - $279,9004 bd3 ba1.7k sqft100 Jessika Payne, Waynesville, MO 65583For Sale
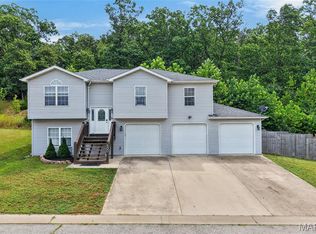 MLS ID #26048015, Taylor A Shifflett, Walker Real Estate Team. MARIS
 - $245,0003 bd2 ba1.3k sqft220 Settlers Pass, Waynesville, MO 65583For Sale
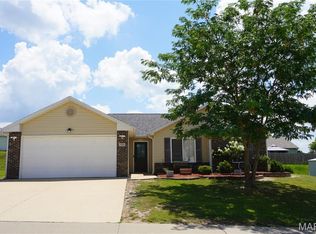 MLS ID #26027545, Shermetta J Gadsden, EXP Realty, LLC. MARIS
 - $265,0003 bd3 ba2.2k sqft190 Settlers Pass, Waynesville, MO 65583For SaleMLS ID #26046320, Erik R Kean, EXP Realty LLC. MARIS
- $239,9004 bd3 ba1.7k sqft19725 Stallion Dr, Waynesville, MO 65583For SaleMLS ID #26031927, Judy M Redmond, Miller Real Estate, Inc. MARIS
- $250,0003 bd2 ba1.5k sqft19758 Sugar Ln, Waynesville, MO 65583For SaleMLS ID #26044392, Amanda Greenwood, Century 21 Community. MARIS
- $260,0003 bd2 ba1.8k sqft20967 Lacombe Rd, Waynesville, MO 65583For SaleMLS ID #26048162, Jonathan Pimentel, EXP Realty LLC. MARIS
- $285,0004 bd3 ba1.9k sqft23645 Restore, Waynesville, MO 65583For SaleMLS ID #26050514, Traci A Hayes, 41. & Co. Realty. MARIS
- $255,0003 bd3 ba1.2k sqft1570 Lyle Curtis Cir, Waynesville, MO 65583For SaleMLS ID #26026740, Carla A Hardcastle, Jade Realty. MARIS
- $259,9004 bd2 ba2.4k sqft1100 Home Ave, Waynesville, MO 65583For SaleMLS ID #26036051, Antwann D Rhodes, Eagle Realty Group & Associates. MARIS
- $295,0004 bd3 ba2k sqft22857 Revelation Rd, Waynesville, MO 65583For SaleMLS ID #26050669, Christine D Edwards, New Key Realty, LLC. MARIS
- $253,9004 bd3 ba1.5k sqft26184 Silver Ln, Waynesville, MO 65583For SaleMLS ID #26029641, Michelle Harris, Century 21 First Choice-Rolla. MARIS
- $249,9003 bd2 ba1.5k sqft21053 Larson Rd, Waynesville, MO 65583For SaleMLS ID #26023014, Pat A Leaders, Century 21 First Choice-Rolla. MARIS
- $269,9004 bd3 ba2k sqft23517 Restore, Waynesville, MO 65583For SaleMLS ID #26029437, Debbie L Austin, Walker Real Estate Team. MARIS
- $274,9004 bd3 ba2.2k sqft24625 Spencer Rd, Waynesville, MO 65583For SaleMLS ID #26037511, Samantha S Windham, Eagle Realty Group & Associates. MARIS
- $277,0004 bd2 ba1.9k sqft19835 Stamper Ln, Waynesville, MO 65583For SaleMLS ID #26030310, Misty D MacDonald, NextHome Team Ellis. MARIS
- $245,0003 bd2 ba1.6k sqft14423 Tailor Rd, Saint Robert, MO 65584For SaleMLS ID #26047864, Maryanne O'Brien, NextHome Team Ellis. MARIS
- $279,0003 bd3 ba1.3k sqft117 La Vista Dr, Waynesville, MO 65583For SaleMLS ID #26014421, Shanda J Horne, New Key Realty, LLC. MARIS
- $286,5004 bd3 ba2.1k sqft23600 Roulette Rd, Waynesville, MO 65583For SaleMLS ID #26039726, Emily M Doiron, Jade Realty. MARIS
