Skip main navigation
Sold for $460,000
  • $460,000

    500 Summerset Ct #31, Solomons, MD 20688

    4beds
    2,388sqft
    Townhouse
    Built in 2004
    -- sqft lot
    $487,000 Zestimate®
    $193/sqft
    $2,946 Estimated rent

    Home value

    $487,000

    $463,000 - $511,000

    $2,946/mo

    Zestimate® history
    Loading
    Loading...

    Owner options

    List your home for rent

    $2,946/mo

    Rent Zestimate®

    Find your next renter with Zillow Rental Manager. Plus, with online applications, you can quickly screen prospective tenants – for free.

    Learn more

    $2,946/mo

    Rent Zestimate®

    Refinance and save

    $2,760/mo

    Est. payment

    Refinancing to a lower rate could help reduce your monthly payments and save thousands over the life of the loan.

    See today's rates

    $2,760/mo

    Est. payment

    Explore your selling options

    Work with a Zillow partner agent

    Leverage their expertise and Zillow's premium Showcase listings to get your home seen by more buyers.

    Get started

    List with your own agent

    Get your home in front of millions of buyers by listing it on Zillow.

    Learn how to do it

    Sell it yourself

    Take full control of how buyers see your home on Zillow by listing For Sale by Owner (FSBO).

    List your home

    What's special

    Bay breezesFinished roomOpen concept homeSoaring ceilingsLots of lightLarge closetsAddigtional storage
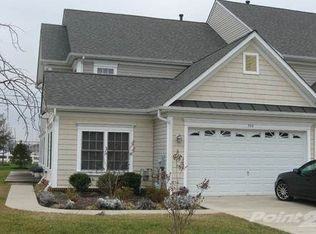
    FANTASTIC PRICE IMPROVEMENT! 500 SUMMERSET CT, #31 is Ready and Waiting for New Owners! Finally, a beautifully executed four bed, two and a half bath, End Unit Townhome in the Lovely Windward Harbours of Solomons, Water Oriented Community! With two main level bedrooms, everything has been upgraded with care. The Soaring Ceilings and Bright Open Spaces Inside makes Every Room Feel Huge! Throw Open the Custom Built Privacy Panels on the First Floor and Enjoy the Views! Recently Upgraded Trex Decking with Privacy Rails and Saftey Gates allow you to Enjoy the Bay Breezes off the Chesapeake and the Patuxent! 2 Sliding Glass Doors, along with the Front Entry Door, Showcase all of the Extra Space and Light that Comes with this Rare End Unit! The 3 Sided Fireplace Brings Warmth and Ambiance to the Whole Home! An Oversized Loft Area Greets You at the top of the Stairs and leads to 2 Very Sizable Bedrooms with large closets and lots of light! A Large Full Bath, with separate Water Closet, is nestled between the rooms. NeedMore Space?? There is an Addigtional Storage or Play Area, Finished Room Over Garage (F.R.O.G.), that is ready to accommodate your ever need! Out Front, the Paved Driveway nicely accommodates 3 vehicles and a Two Car Garage leads out to the Cul-du-Sac, Community Mailboxes and you're only a Stones Throw from Windward Harbours Private Pier, just beyond! Slip #29 is a Deeded Slip and will Convey to the New Owners of this property. Slip #29, can be located at the end of 'Dock A'. The Boat Slip is also an 'end unit' next to additional open space, a ladder and a floating dock. With No Additional Slip to the Right, there is plenty of free, additional room to play from the boat! This Slip does not currently have a lift, but is an available option for the new owner to add! This Rare, Bright and Airy, 2 Leveled, Open Concept Home holds all the Charm of Southern Maryland, to include a view of the Iconic Thomas Johnson Bridge and Outstandingly Gorgeous Sunsets, from your private deck and the evening breeze! The updated wrap around trex deck and railing overlooks Calvert Marina and is a great place to take in 4th of July celebrations! Call Today to Make An Appointment to See this Beauty!

    Zillow last checked:

    Listing updated:

    Listed by:

    Belinda Taylor 757-348-1573,

    EXP Realty, LLC

    Bought with:

    Liz Hart

    Exit Landmark Realty

    Source: Bright MLS,MLS#: MDCA2013914MLS Logo

    Facts & features

    Interior

    Bedrooms & bathrooms
    • Bedrooms: 4
    • Bathrooms: 3
    • Full bathrooms: 2
    • 1/2 bathrooms: 1
    • Main level bathrooms: 2
    • Main level bedrooms: 2
    Basement
    • Area: 0
    Heating
    • Forced Air, Natural Gas
    Cooling
    • Central Air, Ceiling Fan(s), Programmable Thermostat, Natural Gas
    Appliances
    • Included: Dryer, Ice Maker, Microwave, Oven/Range - Gas, Refrigerator, Washer, Disposal, Exhaust Fan, Gas Water Heater
    • Laundry: Main Level, Washer In Unit, Dryer In Unit, Laundry Room
    Features
    • Entry Level Bedroom, Open Floorplan, Walk-In Closet(s), Upgraded Countertops, Bathroom - Stall Shower, Recessed Lighting, Primary Bath(s), Kitchen - Table Space, Family Room Off Kitchen, Combination Dining/Living, Chair Railings, Ceiling Fan(s), Built-in Features, Breakfast Area, 2 Story Ceilings, Dry Wall, High Ceilings
    • Flooring: Luxury Vinyl, Carpet, Wood
    • Doors: Sliding Glass, Storm Door(s)
    • Windows: Wood Frames, Storm Window(s), Window Treatments
    • Has basement: No
    • Number of fireplaces: 1
    • Fireplace features: Gas/Propane, Glass Doors, Double Sided
    Interior area
    • Total structure area: 2,868
    • Total interior livable area: 2,388 sqft
    • Finished area above ground: 2,388
    • Finished area below ground: 0

    Property

    Parking
    • Total spaces: 6
    • Parking features: Garage Door Opener, Garage Faces Front, Inside Entrance, Driveway, Lighted, General Common Elements, Attached, Off Street
    • Attached garage spaces: 2
    • Uncovered spaces: 3
    • Details: Garage Sqft: 480
    Accessibility
    • Accessibility features: Grip-Accessible Features
    Features
    • Levels: Two
    • Stories: 2
    • Patio & porch: Wrap Around, Deck, Porch
    • Exterior features: Sidewalks, Street Lights, Play Area
    • Pool features: None
    • Fencing: Vinyl
    • Has view: Yes
    • View description: Water, Marina
    • Has water view: Yes
    • Water view: Water,Marina
    • Waterfront features: Private Access, Fishing Allowed, Canoe/Kayak, Boat - Powered, Sail, Personal Watercraft (PWC)
    • Body of water: Mill Creek
    Lot
    • Features: Corner Lot, Premium, Rear Yard, Level, Corner Lot/Unit
    Details
    • Additional structures: Above Grade, Below Grade
    • Parcel number: 0501207318
    • Zoning: R
    • Special conditions: Standard
    • Other equipment: Intercom

    Construction

    Type & style
    • Home type: Townhouse
    • Architectural style: Colonial,Coastal
    • Property subtype: Townhouse
    Materials
    • Vinyl Siding
    • Foundation: Slab
    • Roof: Architectural Shingle
    Condition
    • Very Good
    • New construction: No
    • Year built: 2004
    • Major remodel year: 2016

    Utilities & green energy

    • Sewer: Public Sewer
    • Water: Public
    • Utilities for property: Propane

    Community & neighborhood

    Security
    • Security features: Electric Alarm
    Location
    • Region: Solomons
    • Subdivision: Windward Harbour At Solomons

    HOA & financial

    HOA
    • Has HOA: No
    • Amenities included: Boat Dock/Slip, Marina/Marina Club, Non-Lake Recreational Area, Pier/Dock, Pool, Pool Mem Avail, Tot Lots/Playground, Water/Lake Privileges, Transportation Service, Reserved/Assigned Parking, Picnic Area, Beach Access, Bike Trail, Common Grounds, Jogging Path, Newspaper Service
    • Services included: Maintenance Grounds, Lawn Care Front, Lawn Care Rear, Lawn Care Side, Road Maintenance, Snow Removal, Trash, Common Area Maintenance, Management, Pier/Dock Maintenance
    • Association name: Windward Harbour At Solomons
    Other fees
    • Condo and coop fee: $288 monthly

    Other

    Other facts
    • Listing agreement: Exclusive Right To Sell
    • Listing terms: VA Loan,USDA Loan,Rural Development,FHA,Conventional,Cash
    • Ownership: Condominium
    • Road surface type: Paved

    Price history

    DateEventPrice
    5/1/2024Sold$460,000-2.6%$193/sqft
    Source: Bright MLS #MDCA2013914 Report a problem
    4/16/2024Pending sale$472,500$198/sqft
    Source: Bright MLS #MDCA2013914 Report a problem
    3/26/2024Contingent$472,500$198/sqft
    Source: Bright MLS #MDCA2013914 Report a problem
    3/1/2024Price change$472,500-4.4%$198/sqft
    Source: Bright MLS #MDCA2013914 Report a problem
    2/16/2024Listed for sale$494,500+41.3%$207/sqft
    Source: Bright MLS #MDCA2013914 Report a problem
    11/19/2013Sold$350,000-26.3%$147/sqft
    Source: Public Record Report a problem
    4/18/2012Listing removed$1,800$1/sqft
    Source: O'Brien Realty #CA7796911 Report a problem
    4/4/2012Price change$1,800-5.3%$1/sqft
    Source: O'Brien Realty #CA7796911 Report a problem
    3/18/2012Listed for rent$1,900$1/sqft
    Source: O'Brien Realty #CA7796911 Report a problem
    10/30/2008Listing removed$475,000$199/sqft
    Source: NCI #CA6802374 Report a problem
    9/22/2008Price change$475,000-5%$199/sqft
    Source: NCI #CA6802374 Report a problem
    7/4/2008Listed for sale$499,999+43.1%$209/sqft
    Source: NCI #CA6802374 Report a problem
    12/17/2004Sold$349,410$146/sqft
    Source: Public Record Report a problem

    Public tax history

    YearProperty taxesTax assessment
    2025$4,522 +7.7%$419,067 +7.7%
    2024$4,200 +12.5%$389,233 +8.3%
    2023$3,734 +1.9%$359,400
    2022$3,666 +1.9%$359,400 +3.8%
    2021$3,598 +1.4%$346,333 +1.9%
    2020$3,548 +2.1%$339,800
    2019$3,473 +2.7%$339,800 +5.4%
    2018$3,381 +1.3%$322,333 +2.8%
    2017$3,337 -19.7%$313,600 +0.4%
    2016$4,157 $312,367 +0.4%
    2015$4,157 $311,133 +0.4%
    2014$4,157 $309,900
    2013-- $309,900
    2012-- $309,900 -23.1%
    2011-- $402,830
    2010-- $402,830
    2009-- $402,830 -3.2%
    2008-- $416,190 +20.9%
    2007-- $344,286 +26.4%
    2006-- $272,383 +35.9%
    2005-- $200,480 +1536.6%
    2004-- $12,250
    2003-- $12,250
    2002-- $12,250
    2001-- $12,250

    Find assessor info on the county website

    Neighborhood: 20688

    Nearby schools

    GreatSchools rating
    Schools provided by the listing agent
    • Elementary: Dowell
    • Middle: Mill Creek
    • High: Patuxent
    • District: Calvert County Public Schools

    Source: Bright MLS. This data may not be complete. We recommend contacting the local school district to confirm school assignments for this home.

    Get a cash offer in 3 minutes
    Find out how much your home could sell for in as little as 3 minutes with a no-obligation cash offer.
    Estimated market value
    $487,000
    Get a cash offer in 3 minutes
    Find out how much your home could sell for in as little as 3 minutes with a no-obligation cash offer.
    Estimated market value
    $487,000