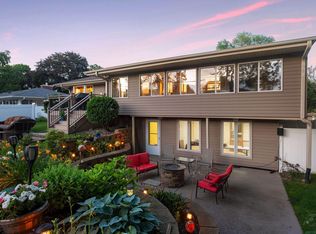
Welcome to this meticulously maintained , move-in ready home. This 4-bedroom, 3-bath home offers the perfect blend of comfort, style and functionality. From the moment you arrive, you will appreciate the pride of ownership reflected throughout the home's impeccable care. Many updates have been done since the sellers took possession 4 yrs. ago. New roof, garage door, water softener, wood floors sanded and refinished, privacy fence and more! Inside, you will find spacious living areas designed for both everyday living and entertaining, including a large family room complete with a wet bar. The perfect space for gatherings, game nights, or relaxing evenings at home. The screened-in porch on the main level provides a peaceful retreat to enjoy morning coffee or unwind while overlooking the beautifully landscaped backyard. Step outside to your private, fully fenced backyard oasis featuring mature landscaping and a hot tub, ideal for entertaining or simply enjoying the outdoors. Nestled in a beautiful neighborhood and conveniently located near Hwy 100 & 394. Close to Brookview Park and Golf Course, shopping and restaurants.
Closed
Zillow last checked:
Listing updated:
Bought with:
Emily Blake
Pemberton RE
Source: NorthstarMLS as distributed by MLS GRID,MLS#: 7077661
Price history
| Date | Event | Price |
|---|---|---|
| 7/17/2026 | Sold | $545,000+0.9%$237/sqft |
Source:  NorthstarMLS as distributed by MLS GRID #7077661 Report a problem NorthstarMLS as distributed by MLS GRID #7077661 Report a problem | ||
| 5/28/2026 | Pending sale | $539,900$234/sqft |
Source: NorthstarMLS as distributed by MLS GRID #7077661 Report a problem | ||
| 5/20/2026 | Listed for sale | $539,900+17.6%$234/sqft |
Source: NorthstarMLS as distributed by MLS GRID #7077661 Report a problem | ||
| 11/19/2021 | Sold | $459,000+2%$199/sqft |
Source: NorthstarMLS as distributed by MLS GRID #6109702 Report a problem | ||
| 10/21/2021 | Pending sale | $450,000$195/sqft |
Source: NorthstarMLS as distributed by MLS GRID #6109702 Report a problem | ||
| 10/18/2021 | Listed for sale | $450,000$195/sqft |
Source: NorthstarMLS as distributed by MLS GRID #6109702 Report a problem | ||
| 10/11/2021 | Listing removed | -- |
Source:  Edina Realty Report a problem Edina Realty Report a problem | ||
| 10/7/2021 | Listed for sale | $450,000$195/sqft |
Source: NorthstarMLS as distributed by MLS GRID #6109702 Report a problem | ||
Nearby homes
- $613,1003 bd2 ba1.4k sqft420 Sumter Ave S, Golden Valley, MN 55426Off Market
- $565,0004 bd3 ba2.2k sqft520 Sumter Ave S, Golden Valley, MN 55426Sold
- $487,1003 bd3 ba1.4k sqft501 Sumter Ave S, Golden Valley, MN 55426Off Market
- $430,7003 bd2 ba1.5k sqft415 Winnetka Ave S, Golden Valley, MN 55426Off Market

Get a cash offer in 3 minutes
Find out how much your home could sell for in as little as 3 minutes with a no-obligation cash offer.
Estimated market value
$542,500
