Skip main navigation
Sold for $505,000
  • $505,000

    500 Sundance Ct, Fort Collins, CO 80524

    3beds
    1,114sqft
    Single Family Residence
    Built in 1996
    7,469 Square Feet Lot
    $502,300 Zestimate®
    $453/sqft
    $2,380 Estimated rent

    Home value

    $502,300

    $477,000 - $527,000

    $2,380/mo

    Zestimate® history
    Loading
    Loading...

    Owner options

    List your home for rent

    $2,380/mo

    Rent Zestimate®

    Find your next renter with Zillow Rental Manager. Plus, with online applications, you can quickly screen prospective tenants – for free.

    Learn more

    $2,380/mo

    Rent Zestimate®

    Refinance and save

    $3,203/mo

    Est. payment

    Refinancing to a lower rate could help reduce your monthly payments and save thousands over the life of the loan.

    See today's rates

    $3,203/mo

    Est. payment

    Explore your selling options

    Work with a Zillow partner agent

    Leverage their expertise and Zillow's premium Showcase listings to get your home seen by more buyers.

    Get started

    List with your own agent

    Get your home in front of millions of buyers by listing it on Zillow.

    Learn how to do it

    Sell it yourself

    Take full control of how buyers see your home on Zillow by listing For Sale by Owner (FSBO).

    List your home

    What's special

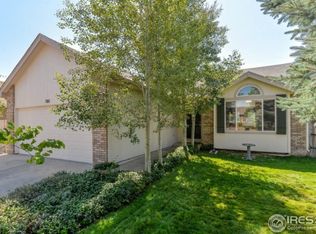
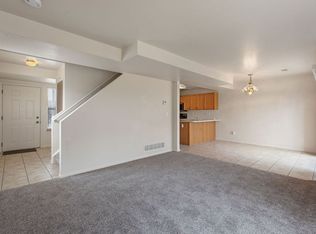
    Welcome to this beautifully renovated 3-bedroom, 2-bathroom home situated on a spacious corner lot in a prime location only a short bike ride to Old Town, the Poudre River, Greenbriar Park, and Redwing Marsh Natural Area. Completely updated in 2022 (bathrooms in 2025), this home blends modern style with thoughtful functionality. Inside, you'll find laminate "white oak" flooring, designer lighting, top-down blinds, and a striking brick accent wall that adds warmth and character. The kitchen features custom European 42" Shaker cabinets with soft-close doors and pullout pantry drawers, quartz countertops, and a marble backsplash. Step outside to enjoy a 15'x15' composite deck with pergola, perfect for sipping coffee in the morning sun and hosting backyard BBQs under the mature trees. A new fence (2024) encloses the yard, which also includes a storage shed and 100 sq ft of irrigated raised garden beds-already planted with over a dozen vegetables, tomatoes and herbs. Enjoy the fruit of someone else's labor! Hobby enthusiasts will love the attached 2-car heated and insulated garage with built-in workbenches plus secure trailer parking behind the fence. Best of all, this home comes with owned solar panels, offering energy efficiency and long-term savings. Don't miss this rare opportunity to own a turn-key home with style, substance, and unmatched outdoor living-all in one of the most convenient neighborhoods in town.

    Zillow last checked:

    Listing updated:

    Listed by:

    Charissa Roepka 970-222-1792,

    Resident Realty

    Bought with:

    Eric Stashak, 100070081

    Keller Williams-DTC

    Source: IRES as distributed by MLS GRID,MLS#: 1036515MLS Logo

    Facts & features

    Interior

    Bedrooms & bathrooms
    • Bedrooms: 3
    • Bathrooms: 2
    • Full bathrooms: 2
    • Main level bathrooms: 2
    Primary bedroom
    • Description: Laminate
    • Features: Full Primary Bath
    • Level: Main
    • Area: 156 Square Feet
    • Dimensions: 12 x 13
    Kitchen
    • Description: Laminate
    • Level: Main
    • Area: 110 Square Feet
    • Dimensions: 11 x 10
    Heating
    • Forced Air
    Cooling
    • Central Air, Ceiling Fan(s)
    Appliances
    • Included: Electric Range, Self Cleaning Oven, Dishwasher, Refrigerator, Washer, Dryer, Microwave, Disposal
    • Laundry: Washer/Dryer Hookup
    Features
    • Eat-in Kitchen, Cathedral Ceiling(s), Open Floorplan, Pantry, High Ceilings
    • Windows: Window Coverings
    • Basement: None,Crawl Space
    Interior area
    • Total structure area: 1,114
    • Total interior livable area: 1,114 sqft
    • Finished area above ground: 1,114

    Property

    Parking
    • Total spaces: 2
    • Parking features: Heated Garage
    • Attached garage spaces: 2
    • Details: Attached
    Accessibility
    • Accessibility features: Level Lot, Main Floor Bath, Accessible Bedroom, Main Level Laundry
    Features
    • Levels: One
    • Stories: 1
    • Patio & porch: Deck
    • Exterior features: Sprinkler System
    • Fencing: Fenced,Wood
    Lot
    • Size: 7,469 sqft
    • Features: Cul-De-Sac, Corner Lot, Evergreen Trees, Deciduous Trees, Level, City Limits, Paved, Curbs, Gutters, Sidewalks, Street Light, Fire Hydrant within 500 Feet
    Details
    • Additional structures: Storage
    • Parcel number: R1414143
    • Zoning: RL
    • Special conditions: Private Owner

    Construction

    Type & style
    • Home type: SingleFamily
    • Architectural style: Contemporary
    • Property subtype: Single Family Residence
    Materials
    • Frame, Brick, Vinyl Siding
    • Roof: Composition
    Condition
    • New construction: No
    • Year built: 1996

    Utilities & green energy

    • Electric: Fort Collins, Photovoltaics Seller Owned
    • Gas: Xcel
    • Sewer: Public Sewer
    • Water: City
    • Utilities for property: Natural Gas Available, Electricity Available, Cable Available, Satellite Avail, High Speed Avail

    Community & neighborhood

    Security
    • Security features: Fire Alarm
    Location
    • Region: Fort Collins
    • Subdivision: Greenbriar Village PUD

    HOA & financial

    HOA
    • Has HOA: Yes
    • HOA fee: $254 annually
    • Services included: Common Amenities, Management
    • Association name: Greenbriar Village
    • Association phone: 970-494-0609

    Other

    Other facts
    • Listing terms: Cash,Conventional,FHA,VA Loan

    Price history

    DateEventPrice
    7/24/2025Sold$505,000-1.9%$453/sqft
    Source: IRES as distributed by MLS GRID #1036515 Report a problem
    6/18/2025Pending sale$515,000$462/sqft
    Source: REcolorado as distributed by MLS GRID #IR1036515 Report a problem
    6/14/2025Listed for sale$515,000+153.7%$462/sqft
    Source: IRES as distributed by MLS GRID #1036515 Report a problem
    5/3/2013Sold$203,000+0.2%$182/sqft
    Source: IRES as distributed by MLS GRID #702287 Report a problem
    3/19/2013Listed for sale$202,500+8.9%$182/sqft
    Source: Coldwell Banker Residential Brokerage - Fort Collins #702287 Report a problem
    8/14/2011Listing removed$185,900$167/sqft
    Source: RE/MAX Alliance #651516 Report a problem
    7/21/2011Listed for sale$185,900$167/sqft
    Source: RE/MAX Alliance #651516 Report a problem
    7/13/2011Sold$185,900$167/sqft
    Source: Public Record Report a problem
    5/19/2011Price change$185,900-2.1%$167/sqft
    Source: Re/Max Action Brokers #651516 Report a problem
    3/31/2011Listed for sale$189,900+6.4%$170/sqft
    Source: Re/Max Action Brokers #651516 Report a problem
    6/15/2006Sold$178,500+8.8%$160/sqft
    Source: Public Record Report a problem
    3/18/2002Sold$164,000+30.7%$147/sqft
    Source: Public Record Report a problem
    2/25/1999Sold$125,500+14.6%$113/sqft
    Source: Public Record Report a problem
    12/30/1996Sold$109,500+277.6%$98/sqft
    Source: Public Record Report a problem
    7/2/1996Sold$29,000$26/sqft
    Source: Public Record Report a problem

    Public tax history

    YearProperty taxesTax assessment
    2024$2,580 +15.8%$30,579 -1%
    2023$2,227 -1%$30,876 +30.9%
    2022$2,251 +9.1%$23,589 -2.8%
    2021$2,063 -0.4%$24,268 +10.1%
    2020$2,072 +21.1%$22,051 -0.7%
    2019$1,711 $22,205 +18.3%
    2018$1,711 $18,778
    2017$1,711 +0.3%$18,778 +20%
    2016$1,706 +20.3%$15,649 0%
    2015$1,418 +24.6%$15,650 +25.4%
    2014$1,138 $12,480
    2013-- $12,480 -4.4%
    2012-- $13,060
    2011-- $13,060 +1.5%
    2010-- $12,870
    2009-- $12,870 -7.5%
    2008-- $13,920
    2007-- $13,920 +2.4%
    2006-- $13,600
    2005-- $13,600 +1.2%
    2004-- $13,440 +6.5%
    2002-- $12,620
    2001-- $12,620

    Find assessor info on the county website

    Neighborhood: Greenbriar Village

    Nearby schools

    GreatSchools rating
    Schools provided by the listing agent
    • Elementary: Putnam
    • Middle: Lincoln
    • High: Poudre

    Source: IRES as distributed by MLS GRID. This data may not be complete. We recommend contacting the local school district to confirm school assignments for this home.

    Get a cash offer in 3 minutes
    Find out how much your home could sell for in as little as 3 minutes with a no-obligation cash offer.
    Estimated market value
    $502,300
    Get a cash offer in 3 minutes
    Find out how much your home could sell for in as little as 3 minutes with a no-obligation cash offer.
    Estimated market value
    $502,300