500 Sunnybrook Rd is a one-story Raleigh home with a functional layout and comfortable living spaces throughout. The kitchen features stainless steel appliances, creating an efficient and well-equipped cooking space. A fireplace anchors the main living area, adding warmth and ambiance to the central gathering space. The primary bathroom includes double sinks for everyday convenience. A two-car garage completes this well-maintained residence with practical amenities and comfortable living spaces throughout every room. (tax records show sq footage at 1296, professional measurement show 1400, permit status unknown)
Pending
$313,000
500 Sunnybrook Rd, Raleigh, NC 27610
2beds
1,400sqft
Single Family Residence
Built in 1965
0.49 Acres Lot
$-- Zestimate®
$224/sqft
$-- HOA
What's special
Comfortable living spaces throughoutTwo-car garageFunctional layout
- 32 days
- 643
- 39
Likely to sell faster than
Zillow last checked:
Listing updated:
Listed by:
Thomas Ladane Shoupe 704-850-9371,
Opendoor Brokerage LLC,
Whitney Hunt-Sailors 704-981-8723,
Opendoor Brokerage LLC
Source: Doorify MLS,MLS#: 10186133
Facts & features
Interior
Bedrooms & bathrooms
- Bedrooms: 2
- Bathrooms: 2
- Full bathrooms: 2
- Main level bedrooms: 2
Primary bedroom
- Level: First
Heating
- Central
Cooling
- Central Air
Features
- Flooring: Hardwood, Tile
- Number of fireplaces: 1
- Fireplace features: Gas
Interior area
- Total structure area: 1,400
- Total interior livable area: 1,400 sqft
- Finished area above ground: 1,400
- Finished area below ground: 0
Property
Parking
- Total spaces: 7
- Parking features: Carport, Garage
- Garage spaces: 2
- Carport spaces: 1
- Covered spaces: 3
- Uncovered spaces: 4
Features
- Levels: One
- Stories: 1
Lot
- Size: 0.49 Acres
Details
- Parcel number: 1723.10374161 0060238
- Special conditions: Standard
Construction
Type & style
- Home type: SingleFamily
- Architectural style: Ranch
- Property subtype: Single Family Residence
Materials
- Brick
- Foundation: Other
- Roof: Composition,Shingle
Condition
- New construction: No
- Year built: 1965
Utilities & green energy
- Sewer: Public Sewer
- Water: Public
Community & HOA
HOA
- Has HOA: No
Location
- Region: Raleigh
Financial & listing details
- Price per square foot: $224/sqft
- Tax assessed value: $262,240
- Annual tax amount: $2,306
- Date on market: 8/13/2026
- Listing agreement: Exclusive Agency
- Listing terms: Cash,Conventional,VA Loan
Estimated market value
Not available
Estimated sales range
Not available
Not available
Price history
| Date | Event | Price |
|---|---|---|
| 9/10/2026 | Pending sale | $313,000$224/sqft |
Source:  Doorify MLS #10186133 Report a problem Doorify MLS #10186133 Report a problem | ||
| 8/13/2026 | Listed for sale | $313,000+7.2%$224/sqft |
Source: Doorify MLS #10186133 Report a problem | ||
| 6/30/2026 | Sold | $292,000+198%$209/sqft |
Source: Public Record Report a problem | ||
| 5/5/2011 | Sold | $98,000+21%$70/sqft |
Source: Public Record Report a problem | ||
| 3/26/1998 | Sold | $81,000$58/sqft |
Source: Public Record Report a problem | ||
Public tax history
| Year | Property taxes | Tax assessment |
|---|---|---|
| 2025 | $2,307 +0.4% | $262,240 |
| 2024 | $2,298 +31.8% | $262,240 +65.8% |
| 2023 | $1,744 +7.6% | $158,149 |
| 2022 | $1,621 +4% | $158,149 |
| 2021 | $1,559 +1.8% | $158,149 |
| 2020 | $1,531 +7.5% | $158,149 +30.6% |
| 2019 | $1,423 | $121,080 +12.8% |
| 2018 | $1,423 +25.2% | $107,308 |
| 2017 | $1,136 +2.1% | $107,308 |
| 2016 | $1,113 +4.9% | $107,308 +6.7% |
| 2015 | $1,061 +5.4% | $100,539 |
| 2014 | $1,007 | $100,539 |
| 2013 | -- | $100,539 |
| 2012 | -- | $100,539 |
| 2011 | -- | $100,539 |
| 2010 | -- | $100,539 |
| 2009 | -- | $100,539 |
| 2008 | -- | -- |
| 2007 | -- | -- |
| 2006 | -- | -- |
| 2005 | -- | -- |
| 2004 | -- | -- |
| 2003 | -- | -- |
| 2002 | -- | -- |
| 2001 | -- | -- |
Find assessor info on the county website
Monthly payment
Est. payment
Payment breakdown
Explore the cost of this home by adjusting the details. Changes won't be saved.Climate risks
Neighborhood: East Raleigh
Nearby schools
Schools provided by the listing agent
- Elementary: Durham - Oak Grove Elementary
- Middle: Wake - Dillard Drive Middle
- High: Wake - William G Enloe High
Source: Doorify MLS. This data may not be complete. We recommend contacting the local school district to confirm school assignments for this home.
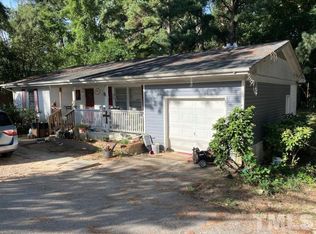
Similar homes
- $280,0003 bd2 ba1.1k sqft3117 Verdugo Dr, Raleigh, NC 27610For Sale

 MLS ID #10173732, Thomas Ladane Shoupe. Doorify MLS
 - $304,9003 bd2 ba1.3k sqft2517 Keith Dr, Raleigh, NC 27610For Sale
 MLS ID #10189258, Dan Carlton. Doorify MLS
 - $310,0003 bd3 ba1.6k sqft5400 Tanglewood Pine Ln, Raleigh, NC 27610For Sale
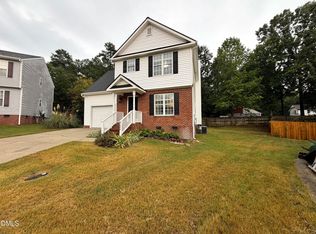 MLS ID #10188426, Thomas Ladane Shoupe. Doorify MLS
 - $284,0002 bd1 ba717 sqft2109 Sheffield Rd, Raleigh, NC 27610For Sale
 MLS ID #10183806, Thomas Ladane Shoupe. Doorify MLS
 - $324,9003 bd3 ba1.3k sqft4201 Mardela Spring Dr, Raleigh, NC 27616For SaleMLS ID #10192099, Alex Lawrence. Doorify MLS
- $275,0003 bd1 ba998 sqft2308 Shannon St, Raleigh, NC 27610For SaleMLS ID #10173353, Brent Henson. Doorify MLS
- $335,0003 bd2 ba1.4k sqft3605 Ingram Dr, Raleigh, NC 27604For SaleMLS ID #10182432, John Merriman. Doorify MLS
- $295,0003 bd2 ba1.5k sqft1302 Creech Rd, Garner, NC 27529For SaleMLS ID #10156549, Kenny Norris Jr. Doorify MLS
- $325,0003 bd2 ba1.5k sqft4536 Drewbridge Way, Raleigh, NC 27604For SaleMLS ID #10185931, Thomas Ladane Shoupe. Doorify MLS
- $266,0003 bd2 ba1.1k sqft5532 Neuse View Dr, Raleigh, NC 27610For SaleMLS ID #10171190, Meisha Spang. Doorify MLS
- $350,0003 bd2 ba1.7k sqft2020 Ramsgate St, Raleigh, NC 27603For SaleMLS ID #10190485, Edna Sexton. Doorify MLS
- $449,0003 bd2 ba1.3k sqft321 Clarendon Cres, Raleigh, NC 27610For SaleMLS ID #10183512, Dana Shulman. Doorify MLS
- $286,0003 bd2 ba1.2k sqft3533 Greywood Dr, Raleigh, NC 27604For SaleMLS ID #10172572, Meisha Spang. Doorify MLS
- $286,0003 bd3 ba1.3k sqft4716 Queen Pierrette St, Raleigh, NC 27610For SaleMLS ID #10162473, Thomas Ladane Shoupe. Doorify MLS
- $299,0003 bd2 ba1.1k sqft7309 Beaverwood Dr, Raleigh, NC 27616For SaleMLS ID #10145529, Thomas Ladane Shoupe. Doorify MLS
- $285,0003 bd3 ba1.3k sqft6005 Silkwater Ct, Raleigh, NC 27610For SaleMLS ID #10169596, Thomas Ladane Shoupe. Doorify MLS
- $235,0003 bd1 ba975 sqft705 Peyton St, Raleigh, NC 27610For SaleMLS ID #10185154, Shaylan Good. Doorify MLS
- $264,0003 bd3 ba1.2k sqft5236 Turf Grass Ct, Raleigh, NC 27610For SaleMLS ID #10158280, Meisha Spang. Doorify MLS
- $320,0003 bd2 ba1.6k sqft7901 McGuire Dr, Raleigh, NC 27616For SaleMLS ID #10183174, Andy Tran. Doorify MLS
- $345,0004 bd2 ba1.5k sqft323 Ranch Farm Rd, Raleigh, NC 27603For SaleMLS ID #10150775, Tina Lawson. Doorify MLS
