Skip main navigation
Sold for $860,000
  • $860,000

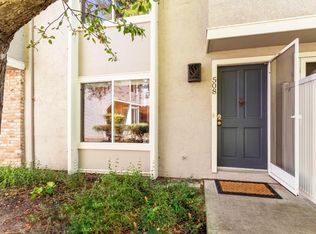
    500 Sycamore Cir, Danville, CA 94526

    3beds
    1,390sqft
    Residential, Townhouse
    Built in 1973
    2,178 Square Feet Lot
    $1,005,500 Zestimate®
    $619/sqft
    $4,635 Estimated rent

    Home value

    $1,005,500

    $935,000 - $1.08M

    $4,635/mo

    Zestimate® history
    Loading
    Loading...

    Owner options

    List your home for rent

    $4,635/mo

    Rent Zestimate®

    Find your next renter with Zillow Rental Manager. Plus, with online applications, you can quickly screen prospective tenants – for free.

    Learn more

    $4,635/mo

    Rent Zestimate®

    Refinance and save

    $6,161/mo

    Est. payment

    Refinancing to a lower rate could help reduce your monthly payments and save thousands over the life of the loan.

    See today's rates

    $6,161/mo

    Est. payment

    Explore your selling options

    Work with a Zillow partner agent

    Leverage their expertise and Zillow's premium Showcase listings to get your home seen by more buyers.

    Get started

    List with your own agent

    Get your home in front of millions of buyers by listing it on Zillow.

    Learn how to do it

    Sell it yourself

    Take full control of how buyers see your home on Zillow by listing For Sale by Owner (FSBO).

    List your home

    What's special

    Tile flooringUpgraded electrical panelStainless steel kitchenaid appliancesRecessed lightingUpgraded lightingGranite countersUpgraded vent fans
    Beautiful single-story 3-bed, 2-bath townhouse with 1,390 sq ft of comfortable living. The kitchen features stainless steel KitchenAid appliances, new dishwasher, granite counters, tile flooring, shiplap half wall, and upgraded lighting. Bathrooms have granite vanities and upgraded vent fans. Primary suite includes a sliding glass door. Nest thermostat and security cameras included. Further updates include: newer flooring (laminate), Shaw carpets, recessed lighting, plantation shutters, ceiling fans, fresh interior texture/paint, and an upgraded electrical panel. Enjoy a private backyard with pavers and water fountain, central AC, a 2-car garage, plus 2 additional parking spaces next to the garage. Located at the back of the complex with direct Iron Horse Trail access. Community amenities include a clubhouse, tennis courts, and pool. Close to Baldwin Elementary, Rose Garden shopping, dining, and downtown Danville.

    Zillow last checked:

    Listing updated:

    Listed by:

    Joseph Gatti DRE #01914487 925-588-3590,

    Compass,

    Ron Gatti DRE #00623995 925-596-1972,

    Compass

    Bought with:

    Iraj Zolnasr, DRE #01280834

    Coldwell Banker Realty

    Source: CCAR,MLS#: 41114732MLS Logo

    Facts & features

    Interior

    Bedrooms & bathrooms
    • Bedrooms: 3
    • Bathrooms: 2
    • Full bathrooms: 2
    Rooms
    • Room types: 3 Bedrooms, 2 Baths, Primary Bedrm Suite - 1, Family Room
    Bathroom
    • Features: Shower Over Tub, Tile, Updated Baths, Granite, Stall Shower
    Kitchen
    • Features: 220 Volt Outlet, Breakfast Bar, Stone Counters, Dishwasher, Eat-in Kitchen, Gas Range/Cooktop, Pantry, Range/Oven Free Standing, Refrigerator, Self-Cleaning Oven, Updated Kitchen
    Heating
    • Forced Air
    Cooling
    • Ceiling Fan(s), Central Air
    Appliances
    • Included: Dishwasher, Gas Range, Free-Standing Range, Refrigerator, Self Cleaning Oven, Gas Water Heater
    • Laundry: Hookups Only, Laundry Closet
    Features
    • Storage, Breakfast Bar, Pantry, Updated Kitchen
    • Flooring: Laminate, Tile, Carpet
    • Windows: Double Pane Windows, Window Coverings
    • Number of fireplaces: 1
    • Fireplace features: Family Room
    Interior area
    • Total structure area: 1,390
    • Total interior livable area: 1,390 sqft

    Property

    Parking
    • Total spaces: 2
    • Parking features: Detached, Parking Spaces, Garage Door Opener, Open
    • Garage spaces: 2
    • Has uncovered spaces: Yes
    Features
    • Levels: One
    • Stories: 1
    • Entry location: No Steps to Entry
    • Pool features: In Ground, Community
    • Fencing: Fenced
    • Has view: Yes
    • View description: Park/Greenbelt
    Lot
    • Size: 2,178 Square Feet
    • Features: Level, Premium Lot, Back Yard
    Details
    • Parcel number: 2072210467
    • Special conditions: Standard

    Construction

    Type & style
    • Home type: Townhouse
    • Architectural style: Contemporary
    • Property subtype: Residential, Townhouse
    Materials
    • Brick, Stucco, Wood
    • Foundation: Slab
    • Roof: Composition
    Condition
    • Existing
    • New construction: No
    • Year built: 1973

    Utilities & green energy

    • Electric: No Solar, 220 Volts in Kitchen, 220 Volts in Laundry
    Green energy
    • Energy efficient items: None

    Community & HOA

    Community
    • Subdivision: Danville Woods
    HOA
    • Has HOA: Yes
    • Amenities included: Clubhouse, Greenbelt, Pool, Tennis Court(s), Guest Parking, Trail(s)
    • Services included: Common Area Maint, Maintenance Structure, Management Fee, Reserve Fund, Maintenance Grounds
    • HOA fee: $690 monthly
    • HOA name: DANVILLE WOODS
    • HOA phone: 925-743-3080
    Location
    • Region: Danville

    Financial & listing details

    • Price per square foot: $619/sqft
    • Tax assessed value: $845,000
    • Annual tax amount: $10,305
    • Date on market: 10/15/2025

    Price history

    DateEventPrice
    1/23/2026Sold$860,000$619/sqft
    Source: CCAR #41114732 Report a problem
    12/5/2025Contingent$860,000$619/sqft
    Source: CCAR #41114732 Report a problem
    10/15/2025Listed for sale$860,000+13.5%$619/sqft
    Source: CCAR #41114732 Report a problem
    4/10/2019Sold$757,500+28.8%$545/sqft
    Source: Bay East AOR #40860366 Report a problem
    10/12/2006Sold$587,950+47%$423/sqft
    Source: CCAR #40183968 Report a problem
    9/20/2002Sold$400,000$288/sqft
    Source: Public Record Report a problem

    Public tax history

    YearProperty taxesTax assessment
    2025$10,305 +2.9%$845,000 +2%
    2024$10,019 +1.6%$828,432 +2%
    2023$9,862 +0.7%$812,190 +2%
    2022$9,790 +2.2%$796,266 +2%
    2021$9,579 +1.1%$780,654 +1%
    2020$9,474 +8.6%$772,650 +9.4%
    2019$8,722 +19.7%$706,085 +19.6%
    2018$7,284 +5.5%$590,500 +3.9%
    2017$6,905 +10%$568,500 +11.8%
    2016$6,277 +22.9%$508,500 +3.9%
    2015$5,107 $489,500 +21.9%
    2014$5,107 $401,500 +33.8%
    2013-- $300,000 -4.3%
    2012-- $313,500 -10.9%
    2011-- $352,000 -12.2%
    2010-- $401,000 -1.7%
    2009-- $408,000 -26.5%
    2008-- $555,000 -5.6%
    2007-- $587,900 +38.7%
    2006-- $423,926 +2%
    2005-- $415,615 +2%
    2004-- $407,467 +1.9%
    2003-- $400,000 +502.8%
    2002-- $66,352 +2%
    2001-- $65,052
    Find assessor info on the county website

    Neighborhood: 94526

    Nearby schools

    GreatSchools rating
    Get a cash offer in 3 minutes
    Find out how much your home could sell for in as little as 3 minutes with a no-obligation cash offer.
    Estimated market value
    $1,005,500
    Get a cash offer in 3 minutes
    Find out how much your home could sell for in as little as 3 minutes with a no-obligation cash offer.
    Estimated market value
    $1,005,500