Beautiful Tudor Home in the West Reading Borough. This charming 3-bedroom, 2-full-bath Tudor home offers character, spacious living areas, and an unbeatable location in the Wyomissing Area School District. The main level features a modern 25-handle kitchen, formal dining room, inviting living room with fireplace, and a large family room perfect for entertaining. An office with beautiful stained-glass windows adds timeless character, while the bright sunroom provides an additional space to relax. A full bath and hardwood floors complete the main level. The second level offers three bedrooms, a full bath, and hardwood floors throughout. The lower level includes a 240-square-foot finished game room along with laundry and additional utility/storage space. Enjoy outdoor living with two patios—one conveniently located off the family room and another accessible from the sunroom and office. Location is a major highlight! The home is directly across the street from the popular 23-acre West Reading Park, less than a block from Reading Hospital, and within comfortable walking distance of the Reading Museum. This is a wonderful opportunity to own a character-filled home in a highly desirable location.
For sale
$385,000
500 Sycamore Rd, West Reading, PA 19611
3beds
2,338sqft
Single Family Residence
Built in 1930
6,534 Square Feet Lot
$382,400 Zestimate®
$165/sqft
$-- HOA
What's special
Two patiosBright sunroomHardwood floorsFormal dining room
- 1 day |
- 517 |
- 60 |
Zillow last checked:
Listing updated:
Listed by:
Dale Longenecker 717-304-6193,
RE/MAX Of Reading (610) 670-2770
Source: Bright MLS,MLS#: PABK2077370
Facts & features
Interior
Bedrooms & bathrooms
- Bedrooms: 3
- Bathrooms: 2
- Full bathrooms: 2
- Main level bathrooms: 1
Rooms
- Room types: Living Room, Dining Room, Bedroom 2, Bedroom 3, Kitchen, Game Room, Family Room, Bedroom 1, Sun/Florida Room, Office, Bathroom 1, Bathroom 2
Bedroom 1
- Features: Flooring - HardWood
- Level: Upper
- Area: 195 Square Feet
- Dimensions: 13 X 15
Bedroom 2
- Features: Flooring - HardWood
- Level: Upper
- Area: 154 Square Feet
- Dimensions: 11 X 14
Bedroom 3
- Features: Flooring - HardWood
- Level: Upper
- Area: 88 Square Feet
- Dimensions: 8 X 11
Bathroom 1
- Features: Bathroom - Stall Shower, Flooring - Vinyl
- Level: Main
- Area: 24 Square Feet
- Dimensions: 3 X 8
Bathroom 2
- Features: Flooring - Ceramic Tile
- Level: Upper
- Area: 48 Square Feet
- Dimensions: 6 X 8
Dining room
- Features: Flooring - HardWood
- Level: Main
- Area: 143 Square Feet
- Dimensions: 11 X 13
Family room
- Features: Flooring - HardWood
- Level: Main
- Area: 285 Square Feet
- Dimensions: 15 X 19
Game room
- Features: Flooring - Carpet
- Level: Lower
- Area: 240 Square Feet
- Dimensions: 12 X 20
Kitchen
- Features: Flooring - Luxury Vinyl Tile, Kitchen - Gas Cooking, Recessed Lighting
- Level: Main
- Area: 144 Square Feet
- Dimensions: 9 X 16
Living room
- Features: Fireplace - Wood Burning, Flooring - HardWood
- Level: Main
- Area: 180 Square Feet
- Dimensions: 12 X 15
Office
- Features: Flooring - HardWood
- Level: Main
- Area: 96 Square Feet
- Dimensions: 8 X 12
Other
- Features: Flooring - Concrete
- Level: Main
- Area: 91 Square Feet
- Dimensions: 7 X 13
Heating
- Forced Air, Natural Gas
Cooling
- Central Air, Electric
Appliances
- Included: Microwave, Dishwasher, Dryer, Self Cleaning Oven, Oven/Range - Gas, Refrigerator, Washer, Water Heater, Gas Water Heater
- Laundry: In Basement
Features
- Bathroom - Stall Shower, Bathroom - Tub Shower, Ceiling Fan(s), Dining Area, Family Room Off Kitchen, Floor Plan - Traditional, Kitchen - Country, Recessed Lighting, Formal/Separate Dining Room
- Flooring: Carpet, Ceramic Tile, Hardwood, Luxury Vinyl, Vinyl, Wood
- Windows: Stain/Lead Glass
- Basement: Full,Heated,Interior Entry,Partially Finished,Concrete
- Number of fireplaces: 1
- Fireplace features: Brick, Mantel(s), Wood Burning
Interior area
- Total structure area: 2,338
- Total interior livable area: 2,338 sqft
- Finished area above ground: 2,098
- Finished area below ground: 240
Property
Parking
- Total spaces: 4
- Parking features: Driveway, Off Street, On Street
- Uncovered spaces: 2
Accessibility
- Accessibility features: None
Features
- Levels: Two
- Stories: 2
- Patio & porch: Patio
- Exterior features: Lighting, Sidewalks, Street Lights
- Pool features: None
- Has view: Yes
- View description: Park/Greenbelt
Lot
- Size: 6,534 Square Feet
- Features: Rear Yard
Details
- Additional structures: Above Grade, Below Grade
- Parcel number: 93530605274692
- Zoning: RESIDENTIAL
- Special conditions: Standard
Construction
Type & style
- Home type: SingleFamily
- Architectural style: Tudor
- Property subtype: Single Family Residence
Materials
- Masonry, Mixed, Frame, Combination, Stucco
- Foundation: Block
- Roof: Architectural Shingle,Shingle
Condition
- Excellent
- New construction: No
- Year built: 1930
Utilities & green energy
- Electric: 100 Amp Service
- Sewer: Public Sewer
- Water: Public
- Utilities for property: Cable Connected
Community & HOA
Community
- Subdivision: None Available
HOA
- Has HOA: No
Location
- Region: West Reading
- Municipality: WEST READING BORO
Financial & listing details
- Price per square foot: $165/sqft
- Tax assessed value: $125,900
- Annual tax amount: $6,717
- Date on market: 8/27/2026
- Listing agreement: Exclusive Right To Sell
- Listing terms: Cash,Conventional,FHA,VA Loan
- Ownership: Fee Simple
Estimated market value
$382,400
$363,000 - $402,000
$2,647/mo
Price history
| Date | Event | Price |
|---|---|---|
| 8/27/2026 | Listed for sale | $385,000+55.3%$165/sqft |
Source:  Bright MLS #PABK2077370 Report a problem Bright MLS #PABK2077370 Report a problem | ||
| 3/2/2021 | Listing removed | -- |
Source: Owner Report a problem | ||
| 12/4/2018 | Sold | $247,900-4.6%$106/sqft |
Source: Public Record Report a problem | ||
| 8/16/2018 | Price change | $259,900-1.9%$111/sqft |
Source: Owner Report a problem | ||
| 7/29/2018 | Listed for sale | $264,900+8.1%$113/sqft |
Source: Owner Report a problem | ||
| 3/16/2006 | Sold | $245,000+53.1%$105/sqft |
Source: Public Record Report a problem | ||
| 2/2/2004 | Sold | $160,000$68/sqft |
Source: Public Record Report a problem | ||
Public tax history
| Year | Property taxes | Tax assessment |
|---|---|---|
| 2025 | $6,815 -2.1% | $125,900 |
| 2024 | $6,959 +31.4% | $125,900 |
| 2023 | $5,296 -18% | $125,900 |
| 2022 | $6,459 +1.8% | $125,900 |
| 2021 | $6,347 +3% | $125,900 |
| 2020 | $6,162 +2.1% | $125,900 |
| 2019 | $6,034 +2.9% | $125,900 |
| 2018 | $5,864 +2.3% | $125,900 |
| 2017 | $5,733 +210.4% | $125,900 |
| 2016 | $1,847 +3.5% | $125,900 |
| 2015 | $1,786 | $125,900 |
| 2014 | -- | $125,900 |
| 2013 | -- | $125,900 |
| 2012 | -- | $125,900 |
| 2011 | -- | $125,900 |
| 2010 | -- | $125,900 |
| 2009 | -- | $125,900 |
| 2008 | -- | $125,900 |
| 2007 | -- | $125,900 |
| 2006 | -- | $125,900 |
| 2005 | -- | $125,900 |
| 2004 | -- | $125,900 |
| 2003 | -- | $125,900 |
| 2002 | -- | $125,900 |
| 2000 | -- | $125,900 |
Find assessor info on the county website
Monthly payment
Est. payment
Payment breakdown
Explore the cost of this home by adjusting the details. Changes won't be saved.Climate risks
Neighborhood: 19611
Nearby schools
GreatSchools rating
- 9/10West Reading El CenterGrades: 5-6Distance: 0.4 mi
- 7/10Wyomissing Area Junior-Senior High SchoolGrades: 7-12Distance: 1.3 mi
- 9/10Wyomissing Hills El CenterGrades: K-4Distance: 1.7 mi
Schools provided by the listing agent
- District: Wyomissing Area
Source: Bright MLS. This data may not be complete. We recommend contacting the local school district to confirm school assignments for this home.
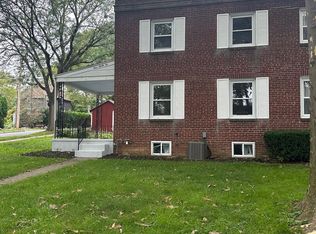
- $342,3003 bd1 ba1.6k sqft502 Sycamore Rd, West Reading, PA 19611Off Market
- $251,0003 bd1 ba1.1k sqft436 Sycamore Rd, West Reading, PA 19611Sold
- $282,0003 bd1 ba1.5k sqft504 Sycamore Rd, West Reading, PA 19611Off Market
- $340,0003 bd2 ba1.5k sqft501 Sunset Rd, West Reading, PA 19611Off Market
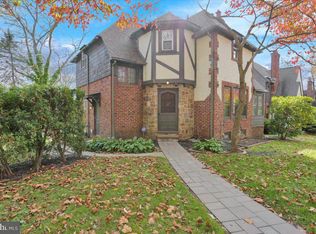
- $298,0003 bd1 ba1.2k sqft503 Sunset Rd, West Reading, PA 19611Sold
- $258,8003 bd1 ba1.1k sqft434 Sycamore Rd, West Reading, PA 19611Off Market
- $344,1003 bd3 ba1.4k sqft505 Sunset Rd, West Reading, PA 19611Off Market
- $212,5003 bd1 ba1.1k sqft432 Sycamore Rd, West Reading, PA 19611Sold
A local agent can set up tours, give advice and negotiate with sellers.
A local lender can help you make sure your offer is ready when you are.
Similar homes
- $394,9003 bd3 ba1.9k sqft207 W Neversink Rd, Reading, PA 19606For Sale

 MLS ID #PABK2077270, Matt Wolf, RE/MAX Of Reading. Bright MLS
 - $399,9904 bd3 ba2.5k sqft792 Fairmont Ave, Mohnton, PA 19540For Sale
 MLS ID #PABK2077254, Chad Schlanger, United Real Estate Strive 212. Bright MLS
 - $379,9003 bd3 ba2.7k sqft105 Clayton Ave, Wyomissing, PA 19610For Sale
 MLS ID #PABK2075714, Craig Stringer, Pagoda Realty ERA Powered. Bright MLS
 - $305,0003 bd2 ba1.7k sqft2233 Reading Blvd, West Lawn, PA 19609For Sale
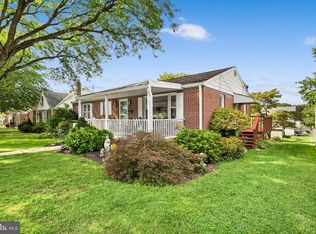 MLS ID #PABK2077314, Anthony Borelli, Century 21 Gold. Bright MLS
 - $379,9003 bd3 ba1.5k sqft1535 Gregg Ave Lot 3, Reading, PA 19607New ConstructionMLS ID #PABK2076556, Angela Tolosky, Coldwell Banker Realty. Bright MLS
- $380,0003 bd1 ba1.3k sqft1618 Garfield Ave, Wyomissing, PA 19610For SaleMLS ID #PABK2075970, Tricia Mountz Bubel, RE/MAX Of Reading. Bright MLS
- $379,9003 bd3 ba1.5k sqft1537 Gregg Ave Lot 2, Reading, PA 19607New ConstructionMLS ID #PABK2076496, Angela Tolosky, Coldwell Banker Realty. Bright MLS
- $249,9904 bd2 ba1.7k sqft522 Franklin St, West Reading, PA 19611For SaleMLS ID #PABK2075448, Bobby Hulmes, Iron Valley Real Estate of Berks. Bright MLS
- $249,9003 bd2 ba1.2k sqft112 Park Ave, Reading, PA 19611For SaleMLS ID #PABK2076904, Alex Jackson, Coldwell Banker Realty. Bright MLS
- $295,0003 bd1 ba1.2k sqft1504 Cortland Ave, Reading, PA 19607For SaleMLS ID #PABK2077134, Tricia Mountz Bubel, RE/MAX Of Reading. Bright MLS
- $--4 bd2 ba2.1k sqft516 Snyder Rd, Reading, PA 19609AuctionXome
- $--3 bd2 ba1.4k sqft200 W 39th St, Reading, PA 19606AuctionAuction.com 2
- $349,9004 bd2 ba1.7k sqft1821 Colony Dr, Wyomissing, PA 19610For SaleMLS ID #PABK2076696, Barry Ciabattoni, RE/MAX Of Reading. Bright MLS
- $--3 bd2 ba1.5k sqft330 Crest Cir, Mohnton, PA 19540AuctionAuction.com 2
- $--4 bd5 ba1.7k sqft123 Elm St, Reading, PA 19601AuctionAuction.com 1
- $279,9003 bd3 ba1.9k sqft1510 N 13th St, Reading, PA 19604For SaleMLS ID #PABK2077362, Colette Stallworth, Century 21 Gold. Bright MLS
- $349,9004 bd3 ba2.9k sqft400 Friedensburg Rd, Reading, PA 19606For SaleMLS ID #PABK2071828, Daryl Tillman, Daryl Tillman Realty Group. Bright MLS
- $339,9004 bd2 ba2.4k sqft127 Spohn Rd, Reading, PA 19608For SaleMLS ID #PABK2076950, Jose Manzueta, JM Diamond Realty. Bright MLS
- $--3 bd2 ba1.4k sqft4 Chaser Ct, Reading, PA 19607AuctionServiceLink Auction
- $435,0004 bd3 ba1.8k sqft1317 Lorraine Rd, Reading, PA 19604For SaleMLS ID #PABK2076872, Jose Madrigal, Pagoda Realty ERA Powered. Bright MLS
