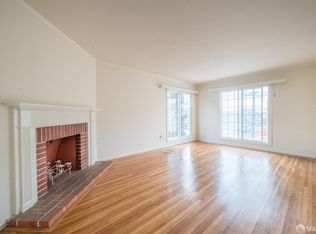
Welcome to 500 Taraval Street, a newly renovated, elegant, and modern home in the prime Parkside neighborhood of San Francisco, CA. This move-in ready unit offers a spacious open floor plan with luxury finishes, including quartz countertops, soft-closing cabinets, high-end appliances, engineered hardwood flooring, and marble-tiled bathrooms. This exquisite home features 3 bedrooms and 2 bathrooms within its 1000 square feet of living space. The primary bedroom boasts a serene ambiance and a stylish en-suite bathroom. Throughout the home, recessed lights create a warm and inviting atmosphere, while the in-unit laundry closet adds a touch of convenience. The property has undergone significant upgrades, including a new roof, electrical system, plumbing, and HVAC, ensuring both comfort and peace of mind. Assigned parking with an electric vehicle charging plug and an assigned storage space further enhance the convenience and practicality of this home. Step outside onto the private deck or the shared backyard, which are perfect for enjoying the fresh air and serene surroundings. The home's location in the desirable Parkside neighborhood offers a vibrant and convenient lifestyle, with a variety of nearby amenities. Schedule a showing now before its gone!
Sold for $990,000
$990,000
500 Taraval St, San Francisco, CA 94116
3beds
1,000sqft
Tenancy in Common
Built in 1945
1,624.79 Square Feet Lot
$1,250,100 Zestimate®
$990/sqft
$4,736 Estimated rent
Home value
$1,250,100
$1.15M - $1.38M
$4,736/mo
Zestimate® history
Owner options
List your home for rent
$4,736/mo
Rent Zestimate®
Find your next renter with Zillow Rental Manager. Plus, with online applications, you can quickly screen prospective tenants – for free.
$4,736/mo
Rent Zestimate®
Refinance and save
$6,256/mo
Est. payment
Refinancing to a lower rate could help reduce your monthly payments and save thousands over the life of the loan.
$6,256/mo
Est. payment
Explore your selling options
Work with a Zillow partner agent
Leverage their expertise and Zillow's premium Showcase listings to get your home seen by more buyers.
Get startedList with your own agent
Get your home in front of millions of buyers by listing it on Zillow.
Learn how to do itSell it yourself
Take full control of how buyers see your home on Zillow by listing For Sale by Owner (FSBO).
List your homeWhat's special
Modern homeLuxury finishesShared backyardNew roofPrivate deckMarble - tiled bathroomsSpacious open floor plan
Zillow last checked:
Listing updated:
Listed by:
Jenny L Wang,
Compass 650-375-1111
Bought with:
Bobbi Levenson, DRE #01346397
Compass
Source: SFAR,MLS#: 424022158 Originating MLS: San Francisco Association of REALTORS
Originating MLS: San Francisco Association of REALTORSFacts & features
Interior
Bedrooms & bathrooms
- Bedrooms: 3
- Bathrooms: 2
- Full bathrooms: 2
Primary bedroom
- Area: 0
- Dimensions: 0 x 0
Bedroom 1
- Area: 0
- Dimensions: 0 x 0
Bedroom 2
- Area: 0
- Dimensions: 0 x 0
Bedroom 3
- Area: 0
- Dimensions: 0 x 0
Bedroom 4
- Area: 0
- Dimensions: 0 x 0
Primary bathroom
- Features: Dual Flush Toilet, Shower Stall(s)
Bathroom
- Features: Tile
Dining room
- Features: Dining/Family Combo
- Area: 0
- Dimensions: 0 x 0
Family room
- Area: 0
- Dimensions: 0 x 0
Kitchen
- Features: Breakfast Area, Kitchen/Family Combo, Quartz Counter
- Area: 0
- Dimensions: 0 x 0
Living room
- Area: 0
- Dimensions: 0 x 0
Heating
- Gas
Cooling
- None
Appliances
- Included: Dishwasher, Free-Standing Refrigerator, Range Hood, Wine Refrigerator
- Laundry: Electric Dryer Hookup, Hookups Only, Laundry Closet
Features
- Flooring: Wood
- Windows: Double Pane Windows
- Basement: Full
- Has fireplace: No
Interior area
- Total structure area: 1,000
- Total interior livable area: 1,000 sqft
Property
Parking
- Total spaces: 2
- Parking features: Assigned, Attached, Electric Vehicle Charging Station(s), Garage Door Opener, Side By Side, On Site, On Site - Mapped (Condo Only)
- Attached garage spaces: 2
Lot
- Size: 1,624 sqft
Details
- Parcel number: 2344018
- Special conditions: Standard
Construction
Type & style
- Home type: SingleFamily
- Architectural style: Apartment
- Property subtype: Tenancy in Common
- Attached to another structure: Yes
Materials
- Stucco, Wood
- Foundation: Concrete
- Roof: Shingle
Condition
- Updated/Remodeled
- New construction: No
- Year built: 1945
Utilities & green energy
- Electric: 220 Volts in Laundry
- Sewer: Public Sewer
- Water: Public
Community & neighborhood
Location
- Region: San Francisco
HOA & financial
HOA
- Has HOA: No
Other financial information
- Total actual rent: 0
Price history
| Date | Event | Price |
|---|---|---|
| 5/17/2024 | Sold | $990,000+1.1%$990/sqft |
Source:  SFAR #424022158 Report a problem SFAR #424022158 Report a problem | ||
| 4/26/2024 | Pending sale | $979,000$979/sqft |
Source: SFAR #424022158 Report a problem | ||
| 4/11/2024 | Listed for sale | $979,000$979/sqft |
Source: SFAR #424022158 Report a problem | ||
Public tax history
Tax history is unavailable.
Neighborhood: Golden Gate Heights


Nearby schools
GreatSchools rating
- 8/10West Portal Elementary SchoolGrades: K-5Distance: 0.4 mi
- 7/10Hoover (Herbert) Middle SchoolGrades: 6-8Distance: 0.2 mi
- 9/10Lincoln (Abraham) High SchoolGrades: 9-12Distance: 0.6 mi
Get a cash offer in 3 minutes
Find out how much your home could sell for in as little as 3 minutes with a no-obligation cash offer.
Estimated market value
$1,250,100
Get a cash offer in 3 minutes
Find out how much your home could sell for in as little as 3 minutes with a no-obligation cash offer.
Estimated market value
$1,250,100
Nearby cities
Nearby neighborhoods
Nearby zip codes
Other San Francisco Topics
