Skip main navigation
Sold
  • $1,290,000

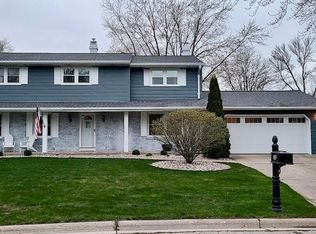
    500 Terraview Dr, Green Bay, WI 54301

    5beds
    6,100sqft
    Single Family Residence
    Built in 1976
    0.66 Acres Lot
    $1,394,900 Zestimate®
    $211/sqft
    $5,020 Estimated rent

    Home value

    $1,394,900

    Estimated sales range

    Not available

    $5,020/mo

    Zestimate® history
    Loading
    Loading...

    Owner options

    List your home for rent

    $5,020/mo

    Rent Zestimate®

    Find your next renter with Zillow Rental Manager. Plus, with online applications, you can quickly screen prospective tenants – for free.

    Learn more

    $5,020/mo

    Rent Zestimate®

    Refinance and save

    $8,403/mo

    Est. payment

    Refinancing to a lower rate could help reduce your monthly payments and save thousands over the life of the loan.

    See today's rates

    $8,403/mo

    Est. payment

    Explore your selling options

    Work with a Zillow partner agent

    Leverage their expertise and Zillow's premium Showcase listings to get your home seen by more buyers.

    Get started

    List with your own agent

    Get your home in front of millions of buyers by listing it on Zillow.

    Learn how to do it

    Sell it yourself

    Take full control of how buyers see your home on Zillow by listing For Sale by Owner (FSBO).

    List your home

    What's special

    Cozy european cottage interiorUpper loftLarge walk-in pantryFrench charmDual primary suites
    Come inside the transformed Tuddle estate French provincial wonderland that "Designs of the Interior" have brought to the next level with "Marty Brice Luxury Construction" collaboration featuring a cozy European cottage interior flow w/nods to French charm, updated & amenities to support a modern lifestyle. This property has been meticulously updated, IMPROVED & maintained w/a long list of exciting features and amenities. Fully remodeled w/large addition in 2014. Property is updated throughout w/4 garage/carriage house, oversized locker room/mudroom 2nd set of washer/dryer, upper loft can serve as bonus 5th bedrm or game rm, exercise rm, library, cozy great rm w/WB FP, chef's kitchen w/large walk-in pantry, offices, formal dining rm, dual primary suites, finished LL, pool & more!

    Zillow last checked:

    Listing updated:

    Listed by:

    Laura Olejniczak-Carmichael Office:920-432-1007,

    Mark D Olejniczak Realty, Inc.

    Bought with:

    Sandra Ranck

    EXP Realty LLC

    Source: RANW as distributed by MLS GRID,MLS#: 50301599

    Facts & features

    Interior

    Bedrooms & bathrooms
    • Bedrooms: 5
    • Bathrooms: 5
    • Full bathrooms: 3
    • 1/2 bathrooms: 2
    Bedroom 1
    • Level: Upper
    • Dimensions: 14x11
    Bedroom 3
    • Level: Upper
    • Dimensions: 13x10
    Bedroom 4
    • Level: Upper
    • Dimensions: 11x11
    Bedroom 5
    • Level: Upper
    • Dimensions: 20x12
    Other
    • Level: Upper
    • Dimensions: 10x11
    Other
    • Level: Main
    • Dimensions: 14x25
    Dining room
    • Level: Main
    • Dimensions: 17x11
    Family room
    • Level: Lower
    • Dimensions: 15x18
    Kitchen
    • Level: Main
    • Dimensions: 12x14
    Living room
    • Level: Main
    • Dimensions: 21x16
    Other
    • Description: Mud Room
    • Level: Main
    • Dimensions: 20x14
    Other
    • Description: Foyer
    • Level: Main
    • Dimensions: 10x5
    Other
    • Description: Den/Office
    • Level: Main
    • Dimensions: 10x11
    Other
    • Description: Laundry
    • Level: Main
    • Dimensions: 8x5
    Heating
    • Forced Air, In Floor Heat, Radiant, Zoned
    Cooling
    • Forced Air, Central Air, Whole House Fan
    Appliances
    • Included: Dishwasher, Disposal, Dryer, Microwave, Range, Refrigerator, Washer, Tankless Water Heater
    Features
    • At Least 1 Bathtub, Cable Available, High Speed Internet, Kitchen Island, Pantry, Walk-in Shower, Formal Dining
    • Flooring: Wood/Simulated Wood Fl
    • Basement: Crawl Space,Full,Toilet Only,Finished
    • Number of fireplaces: 2
    • Fireplace features: Two, Gas, Wood Burning
    Interior area
    • Total interior livable area: 6,100 sqft
    • Finished area above ground: 4,340
    • Finished area below ground: 1,760

    Property

    Parking
    • Total spaces: 4
    • Parking features: Attached, Garage Door Opener
    • Attached garage spaces: 4
    Accessibility
    • Accessibility features: Laundry 1st Floor
    Features
    • Patio & porch: Patio
    • Has private pool: Yes
    • Pool features: In Ground
    • Has spa: Yes
    • Spa features: Hot Tub
    • Fencing: Fenced
    Lot
    • Size: 0.66 Acres
    • Features: Corner Lot, Near Bus Line, Sidewalk
    Details
    • Additional structures: Gazebo
    • Parcel number: AL1582L71
    • Zoning: Residential
    • Special conditions: Arms Length
    • Other equipment: Air Purifier

    Construction

    Type & style
    • Home type: SingleFamily
    • Architectural style: Tudor
    • Property subtype: Single Family Residence
    Materials
    • Brick
    • Foundation: Block, Poured Concrete
    Condition
    • New construction: No
    • Year built: 1976

    Utilities & green energy

    • Sewer: Public Sewer
    • Water: Public

    Community & neighborhood

    Security
    • Security features: Security System
    Location
    • Region: Green Bay

    Price history

    DateEventPrice
    1/31/2025Sold$1,290,000+0%$211/sqft
    Source: RANW as distributed by MLS GRID #50301599 Report a problem
    1/20/2025Pending sale$1,289,900$211/sqft
    Source: RANW as distributed by MLS GRID #50301599 Report a problem
    12/10/2024Contingent$1,289,900$211/sqft
    Source: WIREX MLS #50301599 Report a problem
    12/5/2024Listed for sale$1,289,900+305.6%$211/sqft
    Source: RANW as distributed by MLS GRID #50301599 Report a problem
    5/30/2008Sold$318,000+11.8%$52/sqft
    Source: RANW as distributed by MLS GRID #40702416 Report a problem
    8/3/2004Sold$284,500$47/sqft
    Source: Public Record Report a problem

    Public tax history

    YearProperty taxesTax assessment
    2024$12,777 +0.5%$609,700
    2023$12,715 +6.8%$609,700
    2022$11,908 +0.1%$609,700
    2021$11,899 +10.8%$609,700 +41.2%
    2020$10,741 +1.4%$431,900
    2019$10,590 +12.8%$431,900
    2018$9,386 -0.9%$431,900
    2017$9,470 +2.4%$431,900
    2016$9,249 +3.1%$431,900
    2015$8,968 +29%$431,900 +36.2%
    2014$6,952 $317,000

    Find assessor info on the county website

    Neighborhood: 54301

    Nearby schools

    GreatSchools rating
    Schools provided by the listing agent
    • Elementary: Langlade
    • Middle: Lombardi
    • High: GB Southwest

    Source: RANW as distributed by MLS GRID. This data may not be complete. We recommend contacting the local school district to confirm school assignments for this home.

    Get pre-qualified for a loan
    At Zillow Home Loans, we can pre-qualify you in as little as 5 minutes with no impact to your credit score.

    An equal housing lender. NMLS #10287.

    Sell for more on Zillow
    Get a Zillow Showcase℠ listing at no additional cost and you could sell for .
    $1,394,900
    2% more
    +$27,898
    With Zillow Showcase(estimated)
    $1,422,798