Skip main navigation
For sale
  • Price cut: $100K (5/18)
    $1,190,000

    500 Thrall Avenue, Suffield, CT 06078

    4beds
    6,118sqft
    : 
    Loading
    Get pre-qualified
    Single Family Residence
    Built in 2006
    4.14 Acres Lot
    $1,144,800 Zestimate®
    $195/sqft
    $-- HOA

    What's special

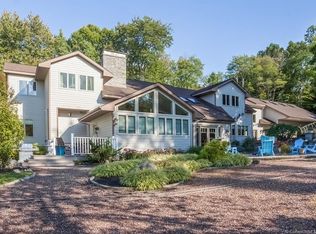
    This Stunning Contemporary Estate on 4+ Private Acres with In-Law Suite, Geothermal Efficiency and Radiant Flooring was Featured in LIVINGspaces Magazine. Experience the perfect blend of luxury, efficiency and privacy in this expansive contemporary home. Thoughtfully designed for both comfortable living and exceptional entertaining. Beautifully landscaped grounds, this property offers a serene, private retreat while still feeling warm and welcoming. Inside you'll find soaring ceilings... 10 feet throughout with select areas reaching up to 25 feet, creating an open airy atmosphere filled with natural light. The spacious layout features a master suite, two generously sized bedrooms and three full baths in the main home. This is complemented by a private one-bedroom, one-bath in-law suite above the three-car garage with its own separate deck and entrance. Ideal for extended family, guests or one great Man Cave!!! The heart of the home is its open-concept living space, designed for gatherings both large and small. Radiant floor heating provides unmatched comfort, powered by an energy-efficient geothermal system, one of the most desirable heating solutions available today. Numerous recent upgrades including refinished hardwood floors in the in-law suite, an updated Jack-and-Jill bathroom, hot water tank, installation of mini-split system in in-laws, geothermal system enhancements, a new wellpump, new roof, quartz counter/backsplash. Paint and more.
    70 days
    |
    1,024
    |
    37
    |

    Zillow last checked:

    Listing updated:

    Listed by:

    Joey Artioli (860)989-9080,

    Artioli Realty LLC 860-989-9080

    Source: Smart MLS,MLS#: 24170323MLS Logo

    Loading...

      Facts & features

      Interior

      Bedrooms & bathrooms
      • Bedrooms: 4
      • Bathrooms: 4
      • Full bathrooms: 4
      Rooms
      • Room types: Bonus Room, Exercise Room, Laundry, Sitting Room
      Primary bedroom
      • Features: Balcony/Deck, Bedroom Suite, Gas Log Fireplace, Full Bath, Walk-In Closet(s)
      • Level: Upper
      Bedroom
      • Level: Main
      Bedroom
      • Level: Main
      Bedroom
      • Level: Upper
      Heating
      • Forced Air, Radiant, Geothermal
      Cooling
      • Central Air
      Appliances
      • Included: Gas Cooktop, Oven, Refrigerator, Dishwasher, Water Heater, Tankless Water Heater
      • Laundry: Main Level, Mud Room
      Features
      • Central Vacuum, Open Floorplan, Entrance Foyer, In-Law Floorplan
      • Basement: None
      • Attic: Access Via Hatch
      • Number of fireplaces: 2
      Interior area
      • Total structure area: 6,118
      • Total interior livable area: 6,118 sqft
      • Finished area above ground: 6,118

      Property

      Parking
      • Total spaces: 10
      • Parking features: Attached, Paved, Driveway, Garage Door Opener, Shared Driveway, Asphalt
      • Attached garage spaces: 3
      • Has uncovered spaces: Yes
      Features
      • Patio & porch: Porch, Deck, Patio
      Lot
      • Size: 4.14 Acres
      • Features: Secluded, Few Trees, Landscaped, Rolling Slope
      Details
      • Additional structures: Gazebo
      • Parcel number: 737111
      • Zoning: R25

      Construction

      Type & style
      • Home type: SingleFamily
      • Architectural style: Contemporary
      • Property subtype: Single Family Residence
      Materials
      • Clapboard
      • Foundation: Concrete Perimeter
      • Roof: Asphalt
      Condition
      • New construction: No
      • Year built: 2006

      Utilities & green energy

      • Sewer: Public Sewer
      • Water: Well
      • Utilities for property: Underground Utilities, Cable Available

      Community & HOA

      Community
      • Security: Security System
      HOA
      • Has HOA: No
      Location
      • Region: Suffield

      Financial & listing details

      • Price per square foot: $195/sqft
      • Tax assessed value: $529,060
      • Annual tax amount: $12,385
      • Date on market: 4/27/2026

        Estimated market value

        $1,144,800

        $1.09M - $1.20M

        $7,519/mo

        Price history

        DateEventPrice
        5/18/2026Price change$1,190,000-7.8%$195/sqft
        Source: Smart MLS #24170323 Report a problem
        5/4/2026Listed for sale$1,290,000+126.3%$211/sqft
        Source: Smart MLS #24170323 Report a problem
        7/21/2017Sold$570,000+450.7%$93/sqft
        Source: Public Record Report a problem
        6/27/2002Sold$103,500-40.9%$17/sqft
        Source: Public Record Report a problem
        3/15/1990Sold$175,000$29/sqft
        Source: Public Record Report a problem

        Public tax history

        YearProperty taxesTax assessment
        2025$12,385 +3.4%$529,060
        2024$11,973 -1%$529,060 +25.1%
        2023$12,100 $422,940
        2022$12,100 -0.1%$422,940
        2021$12,113 $422,940
        2020$12,113 -0.3%$422,940
        2019$12,147 +2%$422,940 +4.1%
        2018$11,912 +1.5%$406,280
        2017$11,737 +2.4%$406,280
        2016$11,457 +1.5%$406,280
        2015$11,286 +2.4%$406,280
        2014$11,018 -3.3%$406,280 -10.3%
        2013$11,398 +1.3%$453,040
        2012$11,254 +2.8%$453,040
        2011$10,950 +4.4%$453,040
        2010$10,488 $453,040
        2009$10,488 +11.8%$453,040 +30.6%
        2008$9,379 +39.3%$346,990 +36%
        2007$6,734 $255,080

        Find assessor info on the county website

        Monthly payment

        Est. payment

        Payment breakdown

        Explore the cost of this home by adjusting the details. Changes won't be saved.
        All calculations are estimates and provided by Zillow, Inc. for informational purposes only. Actual amounts may vary.
        HOA fees may include property taxes on listings classified as Co-Ops. Contact the listing agent and/or owner for fee details.
        Mortgage interest rates are dependent on a number of factors, including credit score, down payment, and repayment length. Interest rate data provided by Zillow Group Marketplace, Inc. as of 1/1/1970 from various mortgage lenders with which we have lead or other similar arrangements; the Estimated Payment is an average of those rates.
        See how much you could borrow to make a competitive offer.

        Climate risks

        Neighborhood: 06078

        Getting around

        2 / 100
        Car-Dependent
        23 / 100
        Somewhat Bikeable

        Nearby schools

        GreatSchools rating
        Schools provided by the listing agent
        • Elementary: A. Ward Spaulding
        • Middle: Suffield,McAlister
        • High: Suffield

        Source: Smart MLS. This data may not be complete. We recommend contacting the local school district to confirm school assignments for this home.

        A local agent can set up tours, give advice and negotiate with sellers.

        Browse local experts

        Similar homes

        Skip to the end of the carouselSkip to the beginning of the carousel