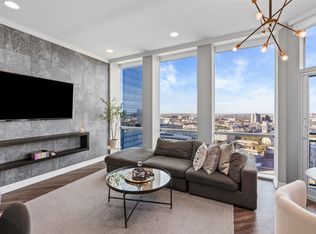
Downtown Fort Worth: come for the lifestyle, stay for the views! With an open concept layout, this two bed and two bath condo comes with the added perk of having two secured and covered parking spaces. You'll find yourself living just two blocks from Sundance Square and steps away from the arts, entertainment, and some of the best dining Fort Worth has to offer. Living on the 30th floor facing west will give you the most amazing view for miles from one of your two balconies. In the master bedroom, you'll have an ensuite with granite counter tops and a separate closet with custom rack for all of your evening attire. The kitchen has granite countertops, boasts plenty of upgraded cabinets, and is fully stocked with appliances including a gas stove for those that love to cook. With a separate utility room you'll always be able to keep things organized and feel relaxed in your space, loving the view! Parking for unit: 659 and 544
Sold
Price Unknown
500 Throckmorton St APT 3007, Fort Worth, TX 76102
2beds
1,175sqft
Condominium
Built in 2005
-- sqft lot
$-- Zestimate®
$--/sqft
$2,260 Estimated rent
Home value
Not available
Estimated sales range
Not available
$2,260/mo
Zestimate® history
Owner options
List your home for rent
$2,260/mo
Rent Zestimate®
Find your next renter with Zillow Rental Manager. Plus, with online applications, you can quickly screen prospective tenants – for free.
$2,260/mo
Rent Zestimate®
Refinance and save
$721/mo
Est. payment
Refinancing to a lower rate could help reduce your monthly payments and save thousands over the life of the loan.
$721/mo
Est. payment
Explore your selling options
Work with a Zillow partner agent
Leverage their expertise and Zillow's premium Showcase listings to get your home seen by more buyers.
Get startedList with your own agent
Get your home in front of millions of buyers by listing it on Zillow.
Learn how to do itSell it yourself
Take full control of how buyers see your home on Zillow by listing For Sale by Owner (FSBO).
List your homeWhat's special
Master bedroomCustom rackOpen concept layoutSeparate utility roomSeparate closetGranite countertopsGranite counter tops
Zillow last checked:
Listing updated:
Listed by:
Michael Cramer 0697540 817-484-4345,
Reside Real Estate LLC 817-484-4345
Bought with:
Shila Manley
Manley Real Estate Brokerage
Source: NTREIS,MLS#: 20453752
Facts & features
Interior
Bedrooms & bathrooms
- Bedrooms: 2
- Bathrooms: 2
- Full bathrooms: 2
Primary bedroom
- Features: Closet Cabinetry, En Suite Bathroom, Walk-In Closet(s)
- Level: First
- Dimensions: 12 x 11
Bedroom
- Features: Closet Cabinetry, Walk-In Closet(s)
- Level: First
- Dimensions: 12 x 11
Primary bathroom
- Features: Built-in Features, Linen Closet, Stone Counters, Solid Surface Counters
- Level: First
- Dimensions: x 1
Dining room
- Level: First
- Dimensions: x 1
Kitchen
- Features: Breakfast Bar, Built-in Features, Solid Surface Counters
- Level: First
- Dimensions: x 1
Living room
- Level: First
- Dimensions: 22 x 19
Utility room
- Features: Built-in Features, Utility Room
- Level: First
- Dimensions: 6 x 5
Heating
- Central, Electric
Cooling
- Central Air, Ceiling Fan(s), Electric
Appliances
- Included: Some Gas Appliances, Dishwasher, Electric Water Heater, Disposal, Gas Range, Plumbed For Gas, Refrigerator
- Laundry: Laundry in Utility Room
Features
- Decorative/Designer Lighting Fixtures, Pantry, Cable TV
- Flooring: Carpet, Ceramic Tile, Wood
- Windows: Window Coverings
- Has basement: No
- Has fireplace: No
Interior area
- Total interior livable area: 1,175 sqft
Property
Parking
- Total spaces: 2
- Parking features: Assigned, Converted Garage, Gated, Off Street, Private, Secured
- Garage spaces: 2
Accessibility
- Accessibility features: Accessible Elevator Installed
Features
- Levels: One
- Stories: 1
- Patio & porch: Covered, Balcony
- Exterior features: Balcony, Outdoor Grill
- Pool features: Pool, Community
Details
- Parcel number: 42857307
Construction
Type & style
- Home type: Condo
- Architectural style: Traditional
- Property subtype: Condominium
Materials
- Concrete
- Foundation: Other
- Roof: Other
Condition
- Year built: 2005
Utilities & green energy
- Sewer: Public Sewer
- Water: Public
- Utilities for property: Natural Gas Available, Sewer Available, Separate Meters, Water Available, Cable Available
Community & HOA
Community
- Features: Clubhouse, Other, Pool, Community Mailbox
- Security: Fire Alarm, Firewall(s), Fire Sprinkler System, Smoke Detector(s), Gated with Guard
- Subdivision: The Tower Residential I Condo
HOA
- Has HOA: Yes
- Services included: All Facilities, Insurance, Maintenance Grounds, Maintenance Structure
- HOA fee: $721 monthly
- HOA name: First Service Residential Property Management
- HOA phone: 817-288-0157
Location
- Region: Fort Worth
Financial & listing details
- Tax assessed value: $351,981
- Annual tax amount: $9,398
- Date on market: 2/2/2024
- Cumulative days on market: 11 days
- Listing terms: Cash,Conventional,FHA,VA Loan
- Exclusions: mounted TVs, but mounts will stay
Price history
| Date | Event | Price |
|---|---|---|
| 12/18/2023 | Sold | -- |
Source: NTREIS #20453752 Report a problem | ||
| 11/2/2023 | Pending sale | $485,000$413/sqft |
Source: NTREIS #20453752 Report a problem | ||
| 10/28/2023 | Contingent | $485,000$413/sqft |
Source: NTREIS #20453752 Report a problem | ||
| 10/18/2023 | Listed for sale | $485,000+2.1%$413/sqft |
Source: NTREIS #20453752 Report a problem | ||
| 5/11/2023 | Sold | -- |
Source: NTREIS #20298888 Report a problem | ||
| 4/22/2023 | Pending sale | $475,000$404/sqft |
Source: NTREIS #20298888 Report a problem | ||
| 4/12/2023 | Contingent | $475,000$404/sqft |
Source: NTREIS #20298888 Report a problem | ||
| 4/7/2023 | Listed for sale | $475,000+5.6%$404/sqft |
Source: NTREIS #20298888 Report a problem | ||
| 11/2/2022 | Listing removed | -- |
Source:  NTREIS Report a problem NTREIS Report a problem | ||
| 11/3/2021 | Sold | -- |
Source: NTREIS #14499454 Report a problem | ||
| 9/30/2021 | Pending sale | $450,000$383/sqft |
Source: NTREIS #14499454 Report a problem | ||
| 9/17/2021 | Contingent | $450,000$383/sqft |
Source: NTREIS #14499454 Report a problem | ||
| 1/14/2021 | Listed for sale | $450,000-6.1%$383/sqft |
Source: NTREIS #14499454 Report a problem | ||
| 12/1/2020 | Listing removed | $479,000$408/sqft |
Source: Urbantown, Inc. #14409219 Report a problem | ||
| 9/14/2020 | Price change | $479,000-2%$408/sqft |
Source: Urbantown, Inc. #14409219 Report a problem | ||
| 8/8/2020 | Listed for sale | $489,000+28.7%$416/sqft |
Source: Urbantown, Inc. #14409219 Report a problem | ||
| 8/5/2015 | Listing removed | $379,900$323/sqft |
Source: Williams Trew - An Ebby Halliday Real Estate Company #13158211 Report a problem | ||
| 6/25/2015 | Pending sale | $379,900$323/sqft |
Source: Williams Trew - An Ebby Halliday Real Estate Company #13158211 Report a problem | ||
| 5/27/2015 | Listed for sale | $379,900+8.9%$323/sqft |
Source: Williams Trew - An Ebby Halliday Real Estate Company #13158211 Report a problem | ||
| 9/10/2013 | Sold | -- |
Source: Agent Provided Report a problem | ||
| 8/3/2013 | Listed for sale | $349,000$297/sqft |
Source: WILLIAMS TREW SOTHEBY'S INTERNATIONAL REALTY #12001234 Report a problem | ||
Public tax history
| Year | Property taxes | Tax assessment |
|---|---|---|
| 2016 | $9,398 +17.6% | $351,981 +19% |
| 2015 | $7,990 | $295,900 |
| 2014 | $7,990 | $295,900 |
Find assessor info on the county website
Neighborhood: 76102
Nearby homes
- $--2 bd3 ba2.4k sqft500 Throckmorton St APT 3103, Fort Worth, TX 76102Sold

- $--1 bd1 ba923 sqft500 Throckmorton St APT 1006, Fort Worth, TX 76102Sold

- $--1 bd1 ba923 sqft500 Throckmorton St APT 1002, Fort Worth, TX 76102Sold

- $--1 bd1 ba923 sqft500 Throckmorton St APT 1406, Fort Worth, TX 76102Sold
- $--1 bd1 ba923 sqft500 Throckmorton St APT 1412, Fort Worth, TX 76102Sold
- $--2 bd2 ba1k sqft500 Throckmorton St APT 601, Fort Worth, TX 76102Sold
- $--1 bd1 ba923 sqft500 Throckmorton St APT 602, Fort Worth, TX 76102Sold
- $--1 bd2 ba1.1k sqft500 Throckmorton St APT 2009, Fort Worth, TX 76102Sold
- $--2 bd2 ba1.1k sqft500 Throckmorton St APT 2309, Fort Worth, TX 76102Sold
Nearby schools
GreatSchools rating
- 4/10Charles Nash Elementary SchoolGrades: PK-5Distance: 0.7 mi
- 3/10Riverside Middle SchoolGrades: 6-8Distance: 2.9 mi
- 2/10Carter-Riverside High SchoolGrades: 9-12Distance: 2.8 mi
Schools provided by the listing agent
- Elementary: Charlesnas
- Middle: Riverside
- High: Carter Riv
- District: Fort Worth ISD
Source: NTREIS. This data may not be complete. We recommend contacting the local school district to confirm school assignments for this home.
- Texas
- Tarrant County
- Fort Worth
- 76102
- 500 Throckmorton St Apartment 3007
Nearby cities
Nearby neighborhoods
Nearby zip codes
Other Fort Worth Topics
